A selection of past projects demonstrating the extreme variety of scope, budget and brief, ranging from small cabins to large custom schemes :
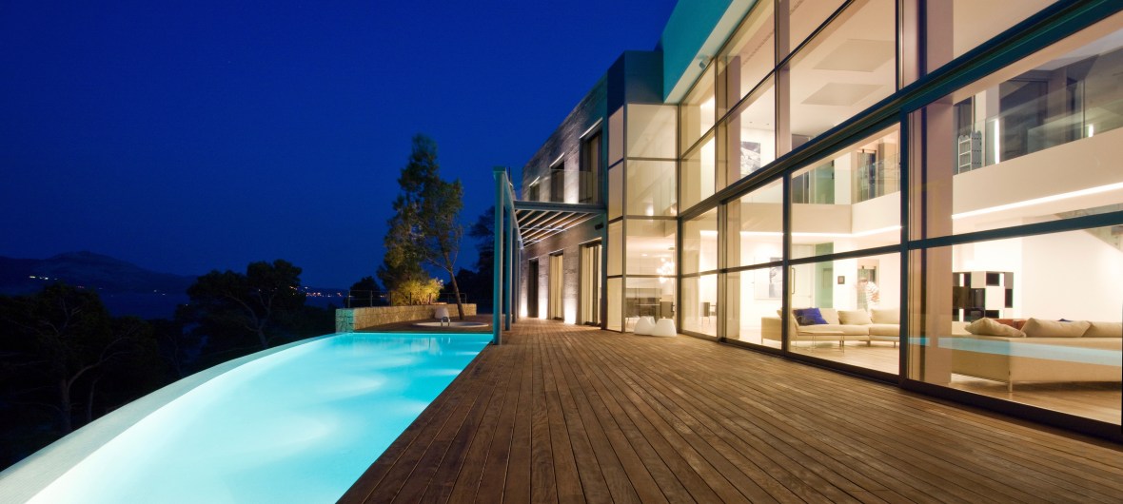
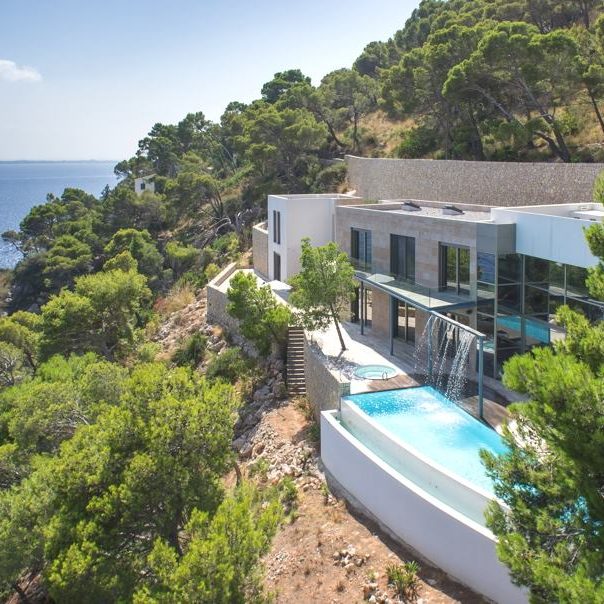
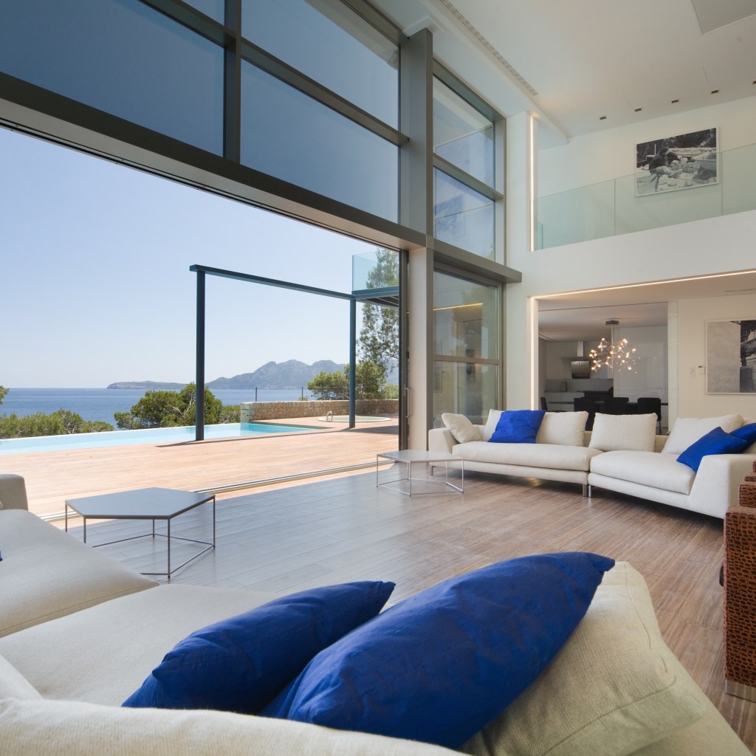
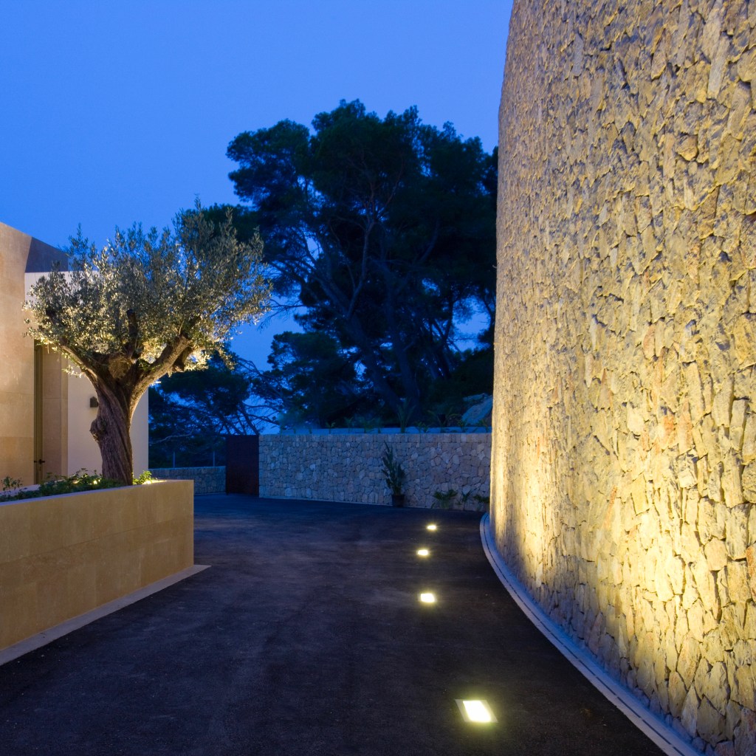
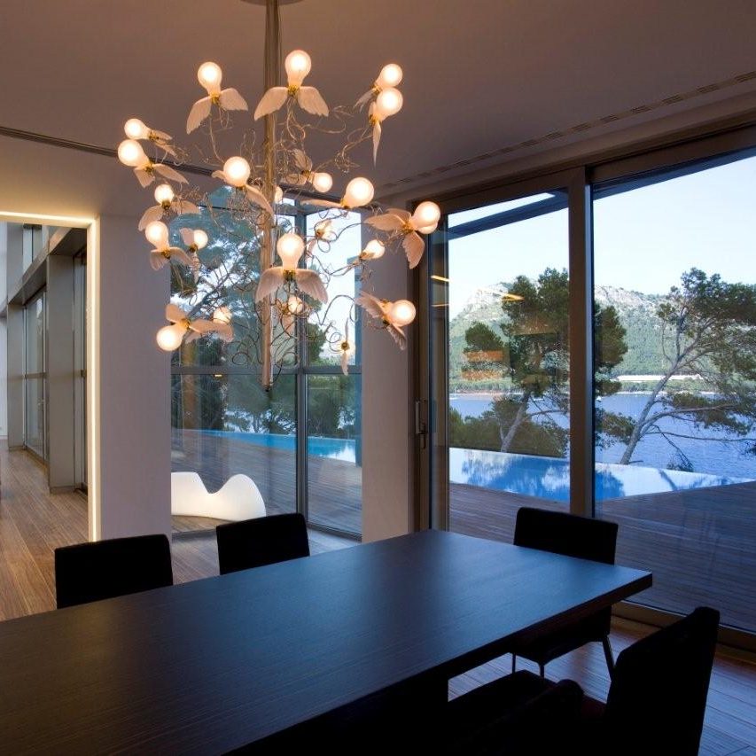
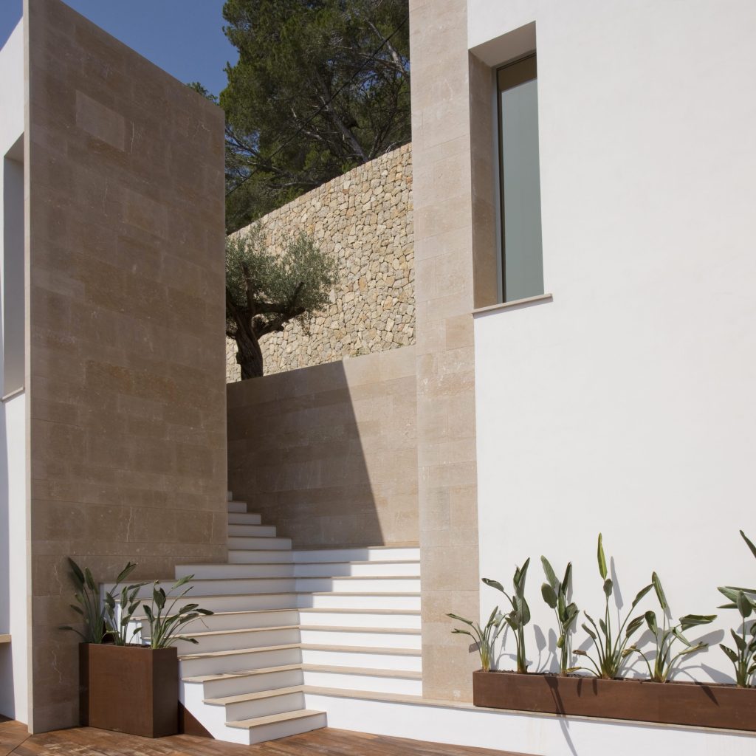
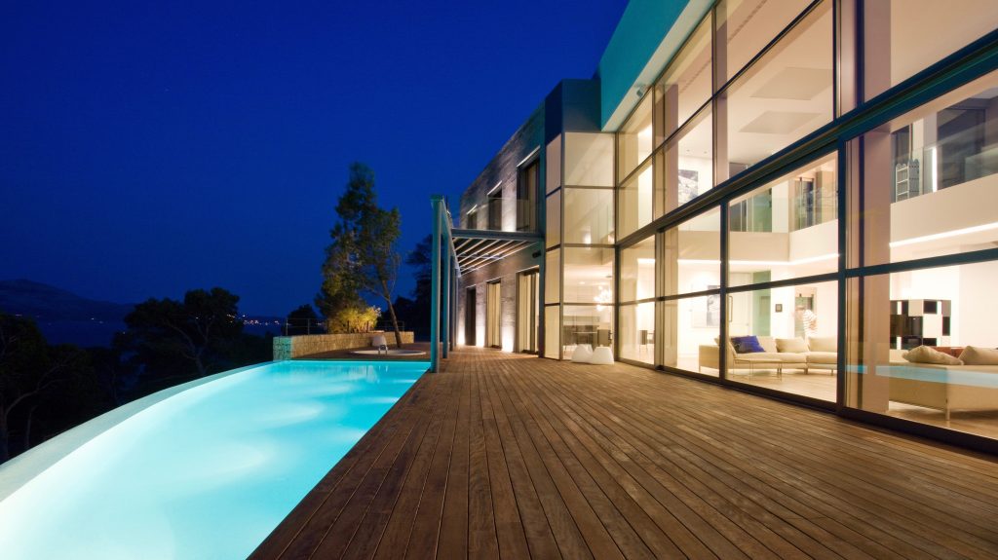
Mallorca, Spain | An inclined plot where the excavation in to the mountainside created space for a large modern residence on Mallorca’s northern coastline of Formentor. A glass elevator from the rooftop down to a boat cave as well as 6 metre high fenestration all maximise the views. Photochromic glass minimises solar glare and heat gain.
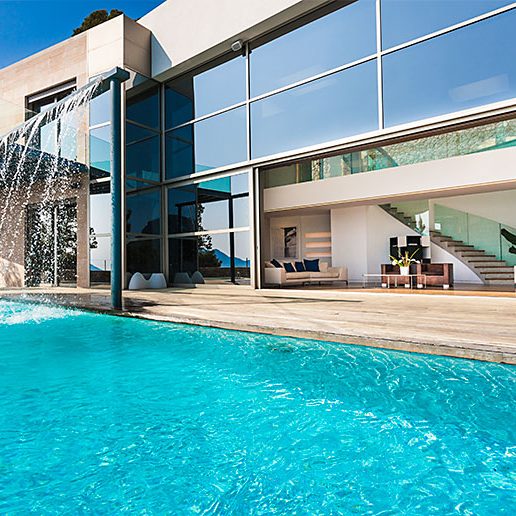
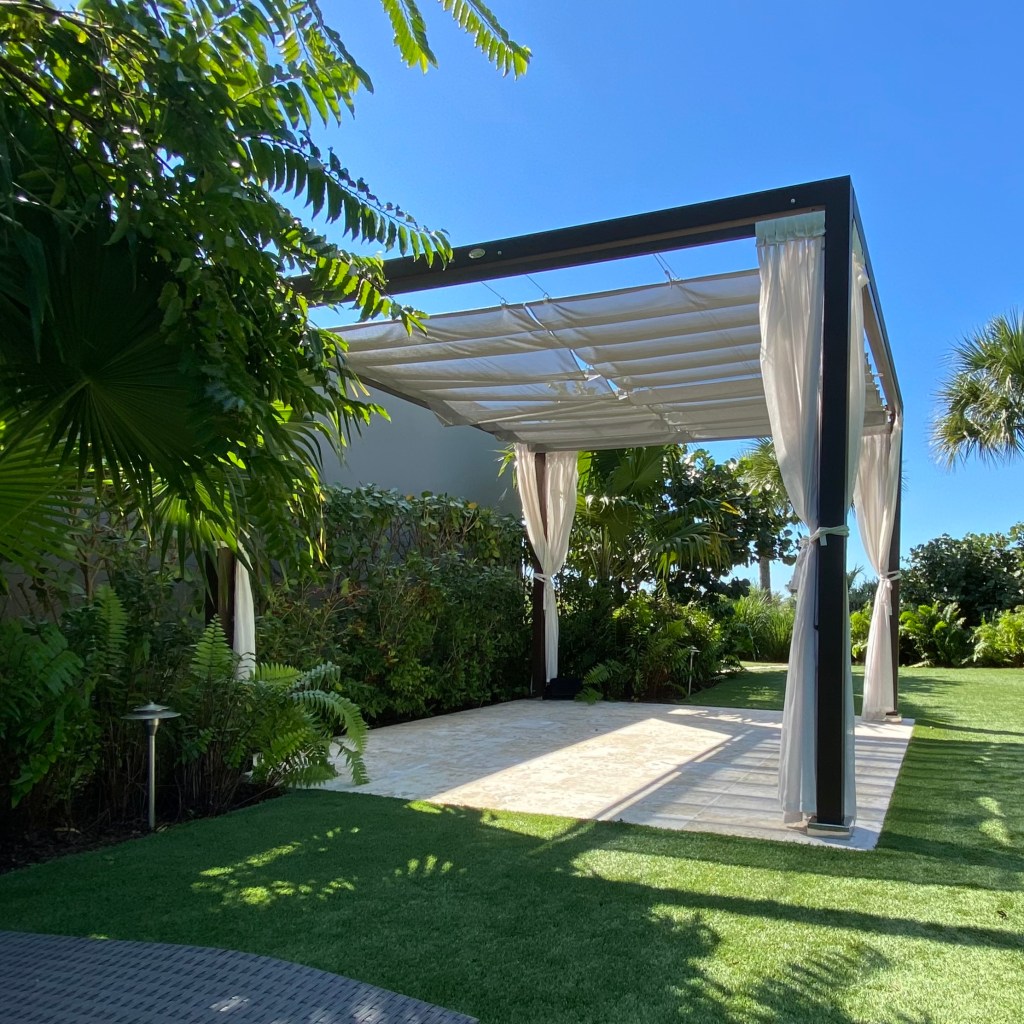
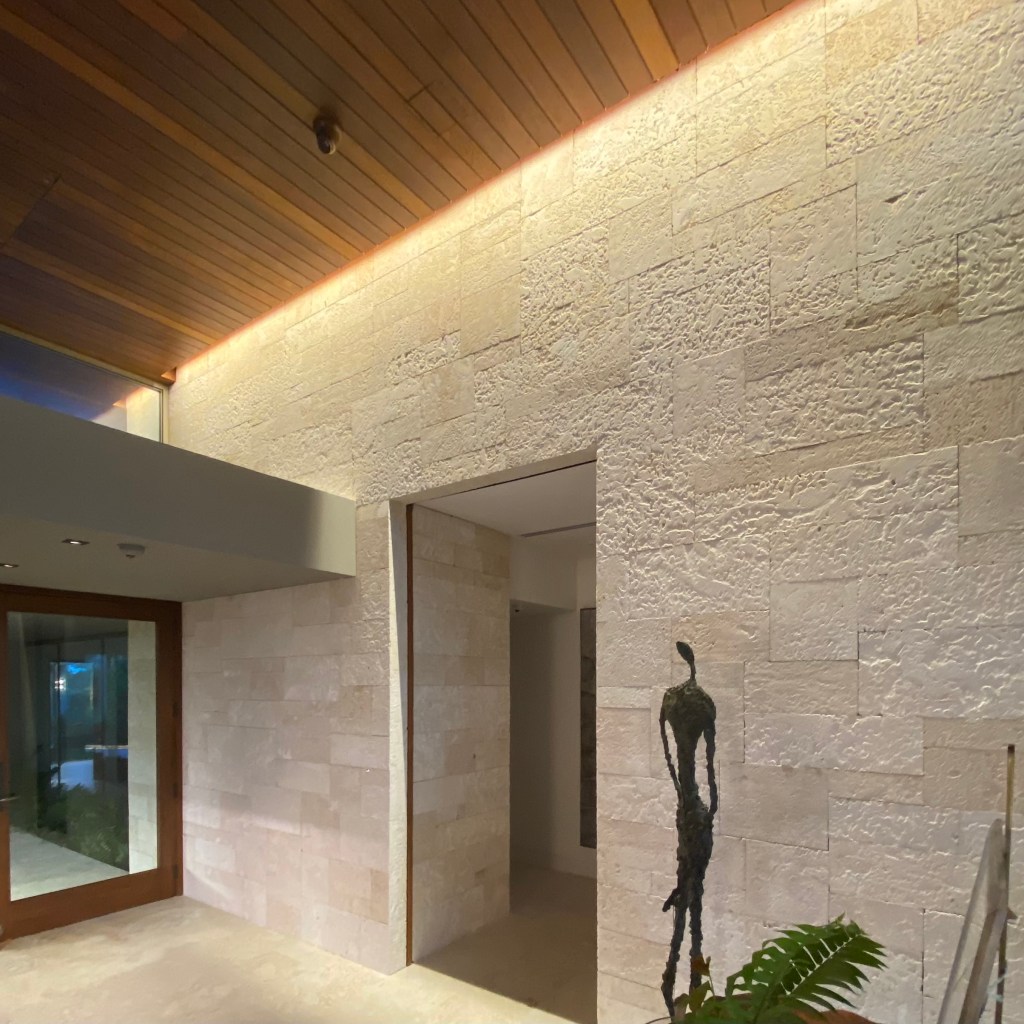
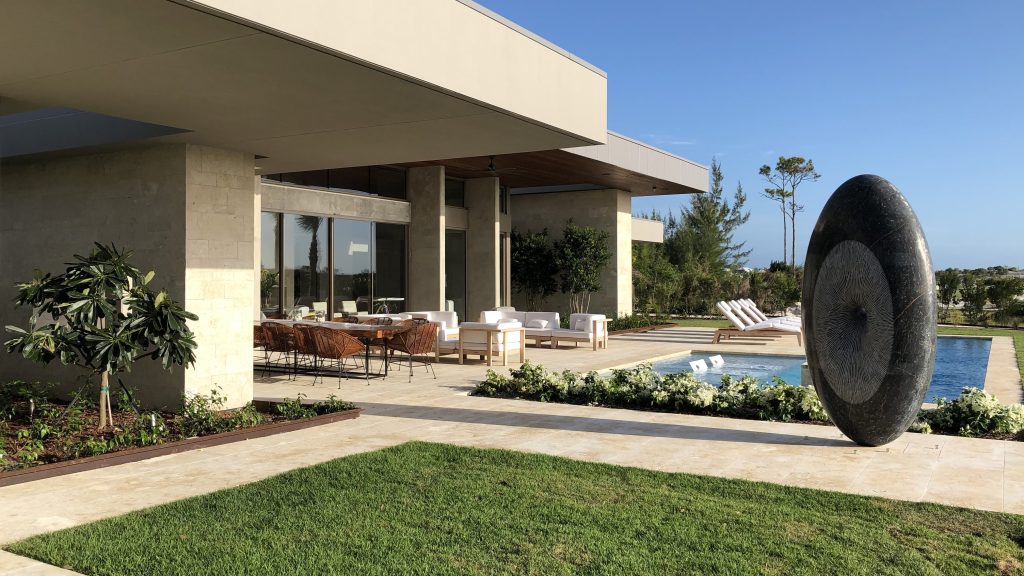
Nassau, Bahamas | A single storey residence for which a complete custom lighting system was developed.
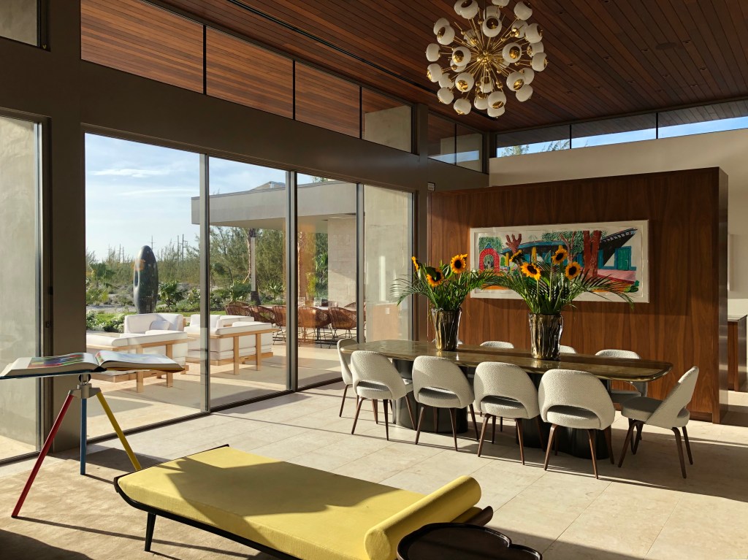
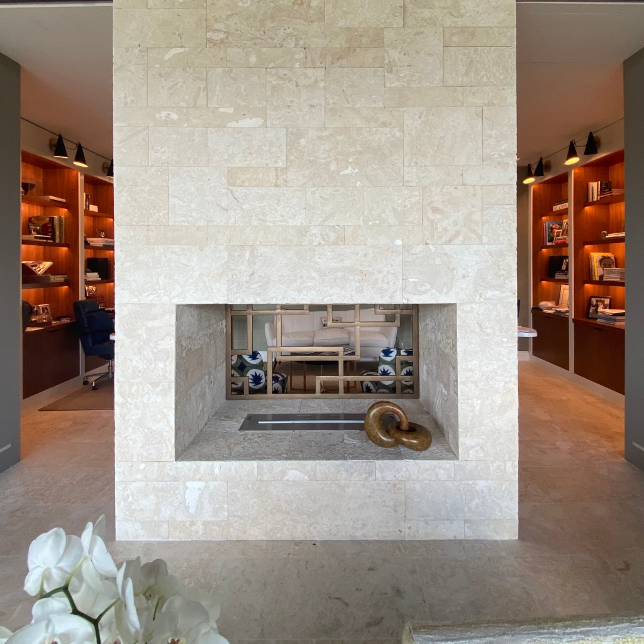
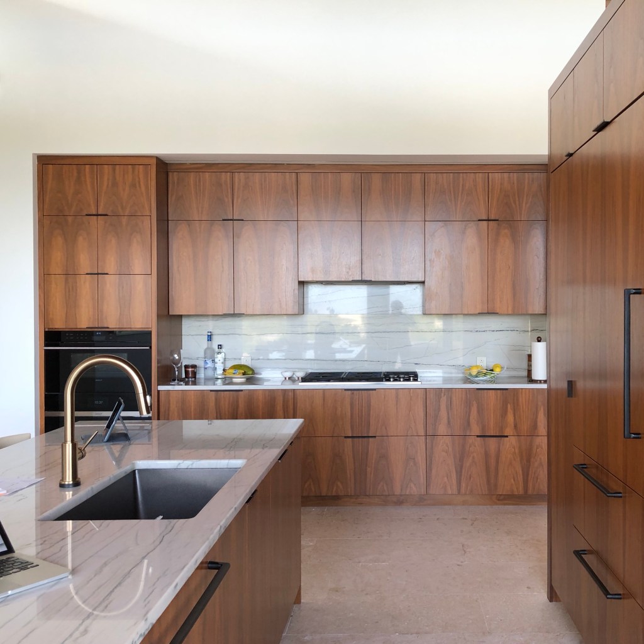
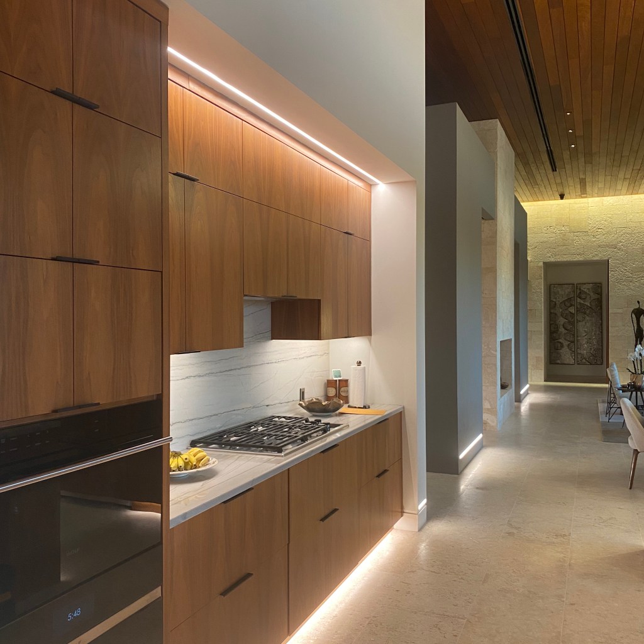
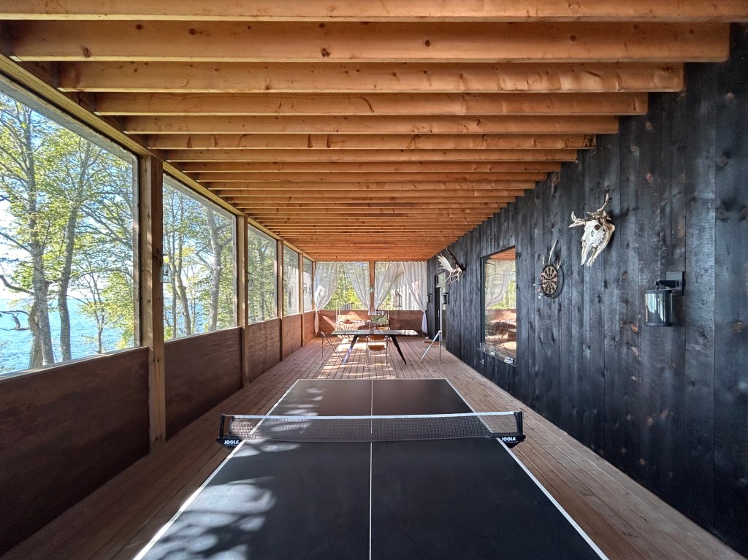
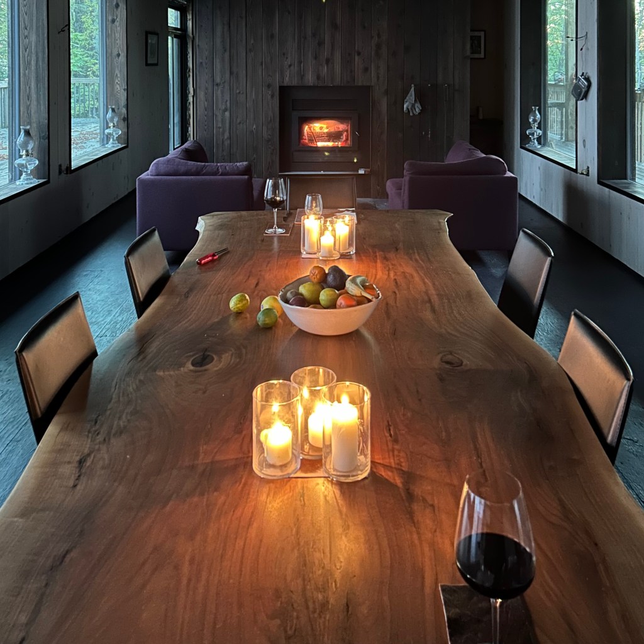
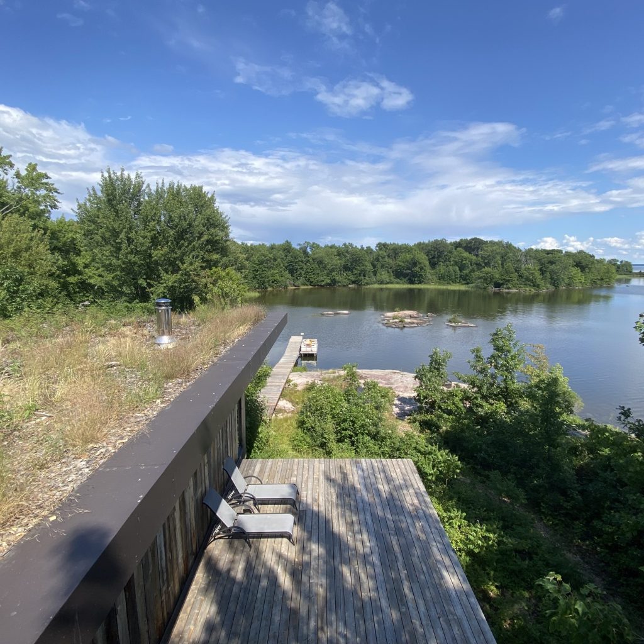
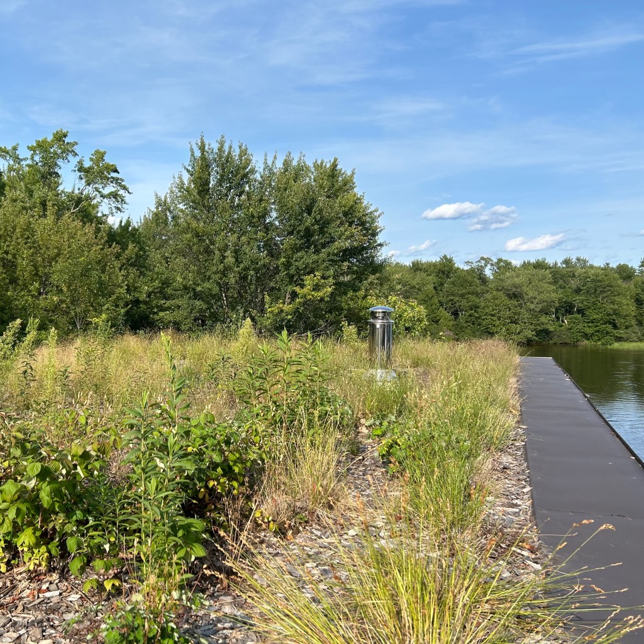
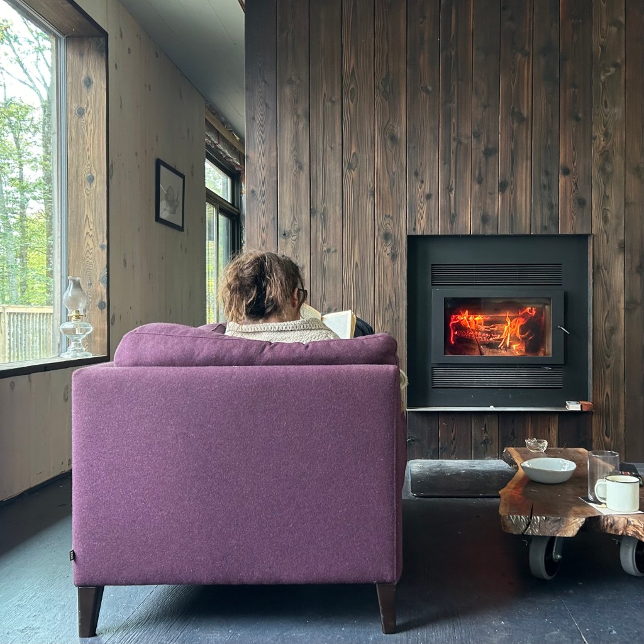
Ontario, Canada | Custom off-grid family cottage provides open-plan living space with passive cooling and geothermal heating. A living green roof provides additional insulation and a nett zero footprint. Elevation of the entire structure on 5 metre posts together with large windows achieve far reaching views across the water.
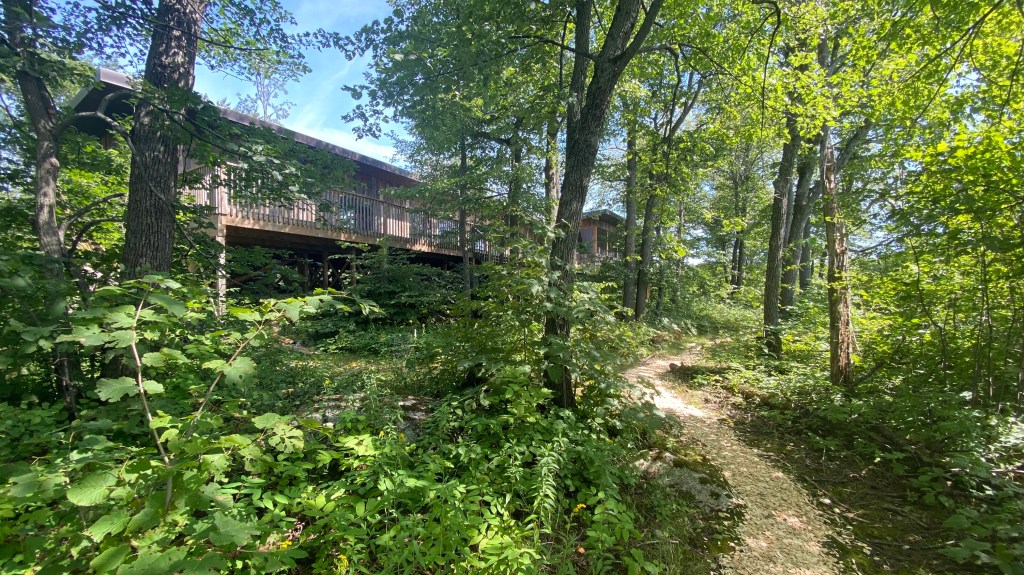
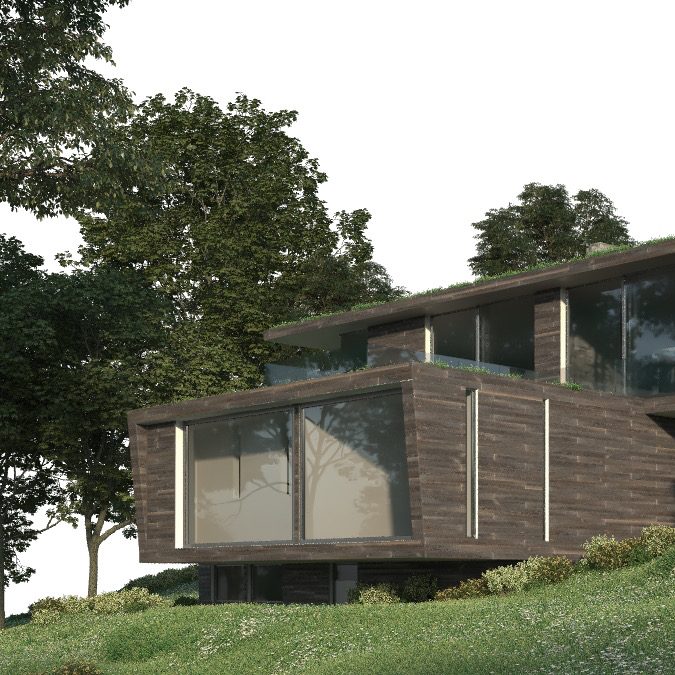
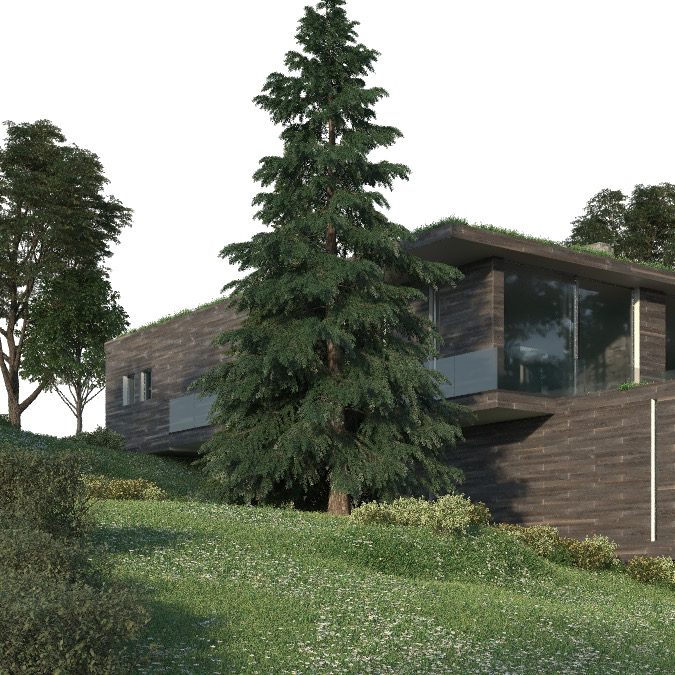
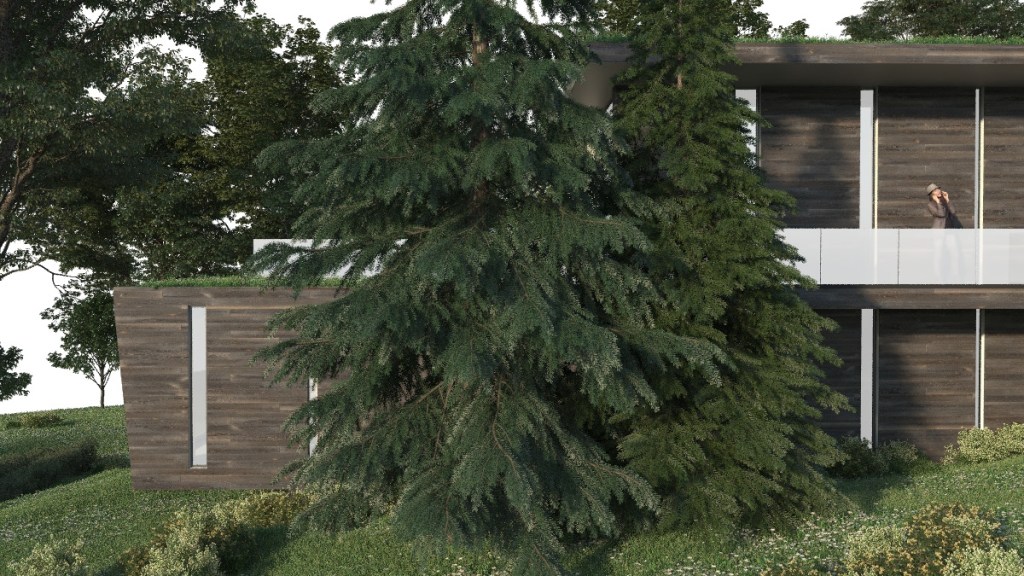
Massachusetts, USA | A hillside excavation to counter the inclined plot created a series of terraced floor levels with outside balconies and green roofs. Ziggurat viewports and cantilevered rooms projecting over the lawns give a tree-house feel to the ocean-facing facade.
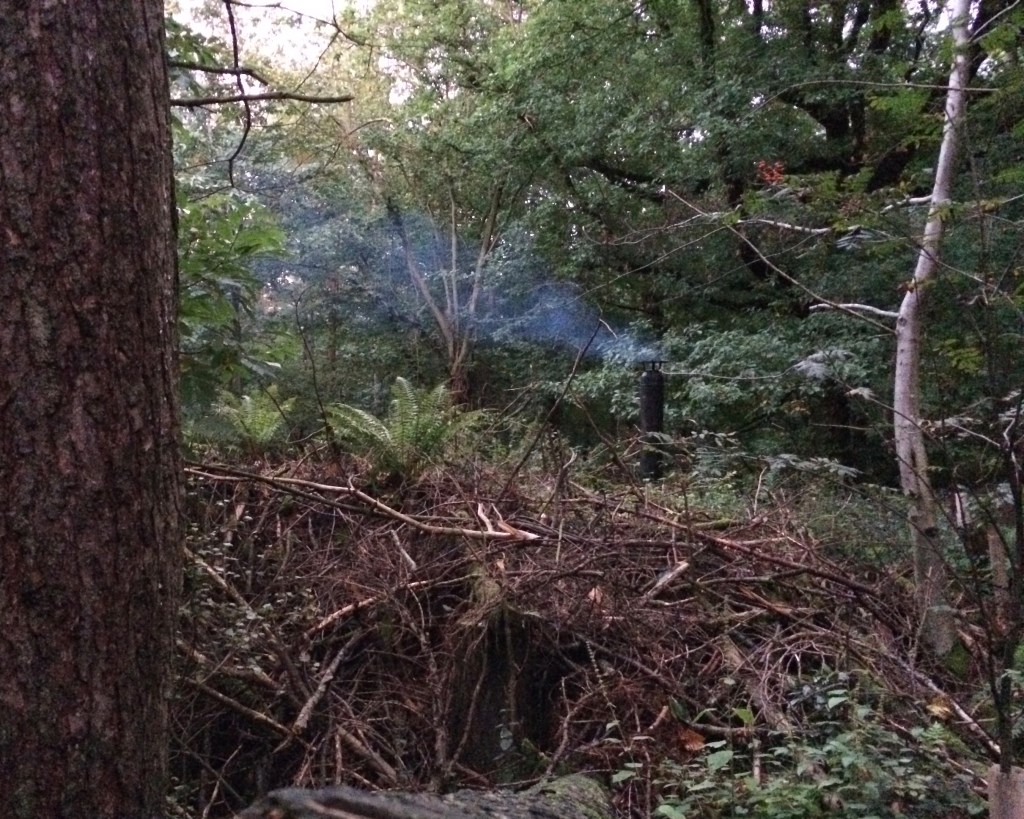
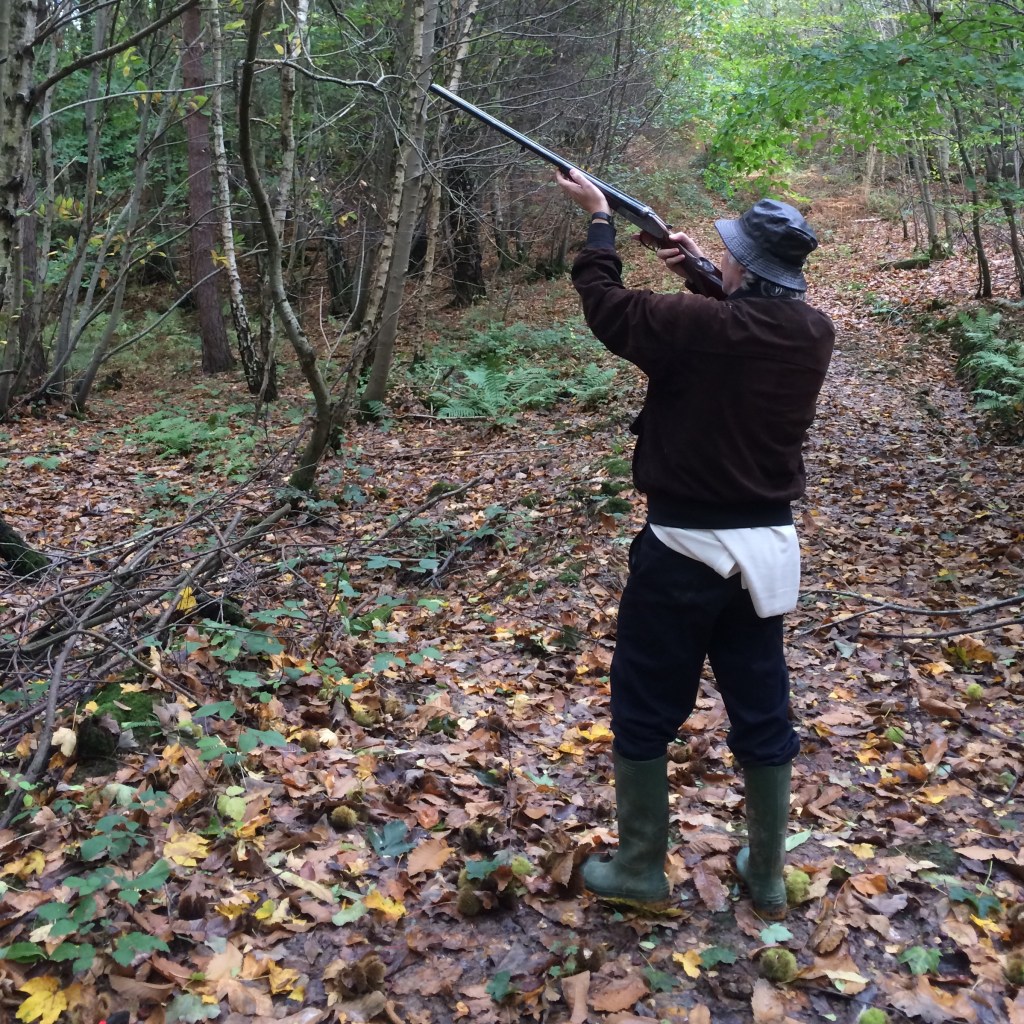
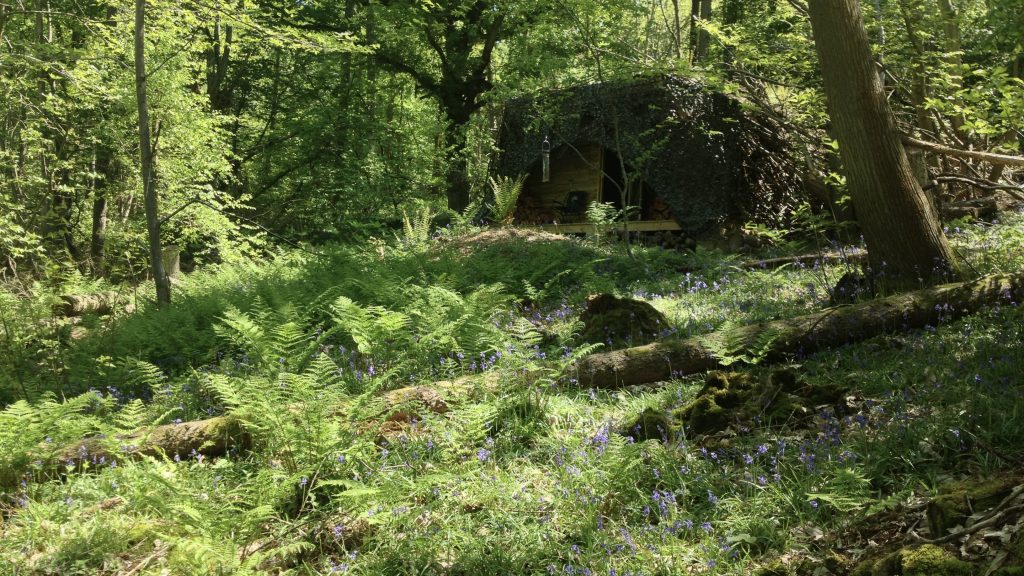
Hunting Cabin, UK | ‘Hobbit-like’ subterranean woodland cabin concealed into a hillside providing shelter and accommodation for hunting trips. Wood stove heating and solar power provide comfort and amenity.
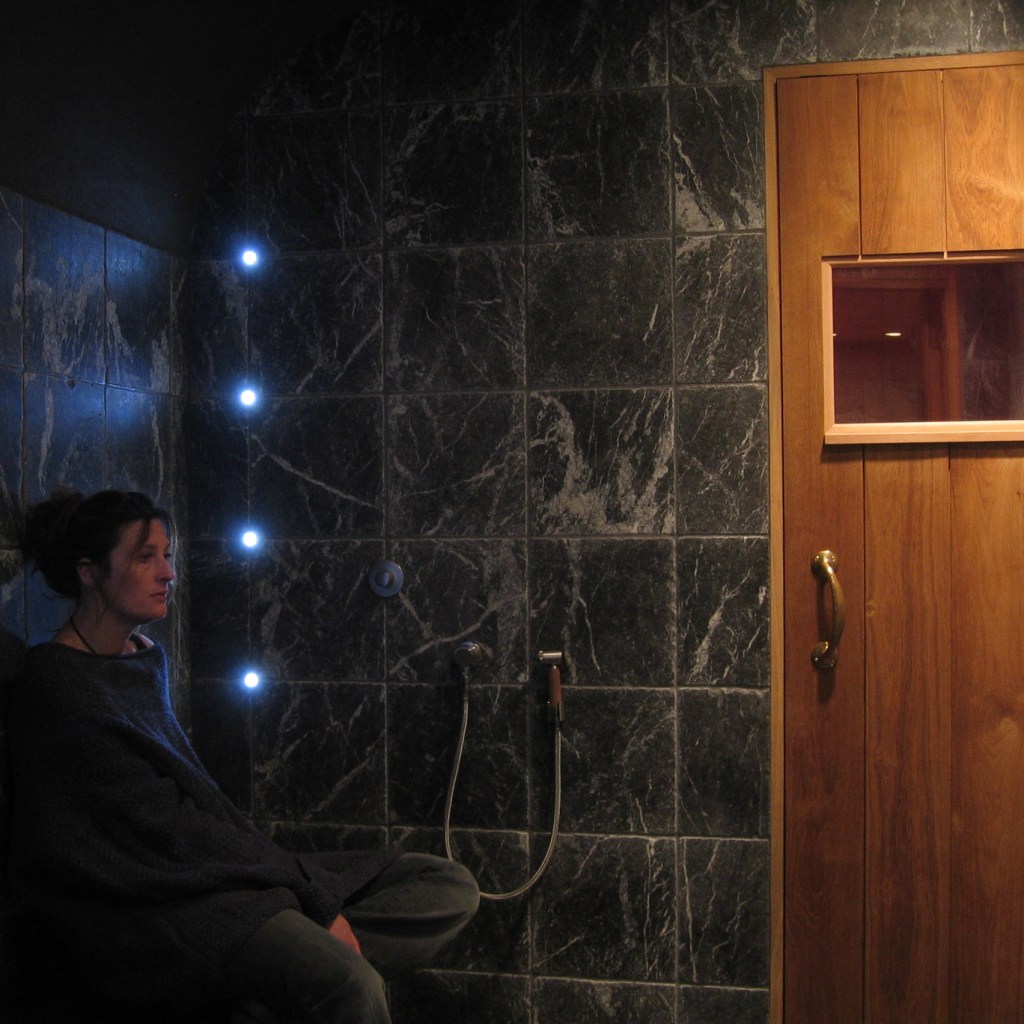
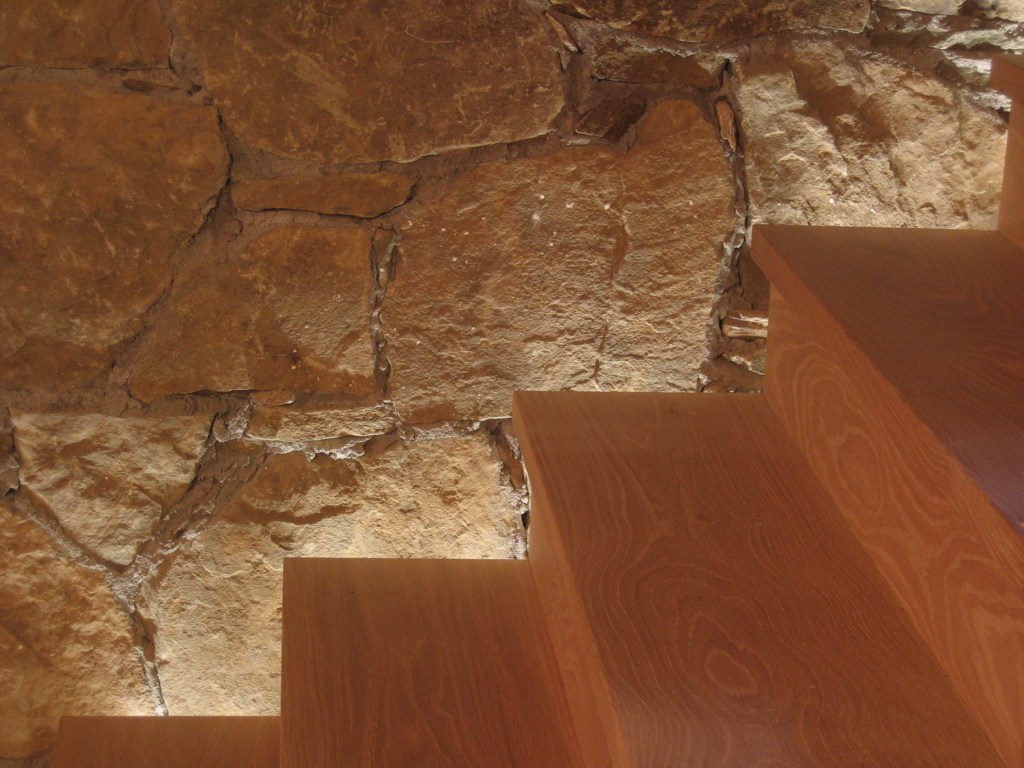
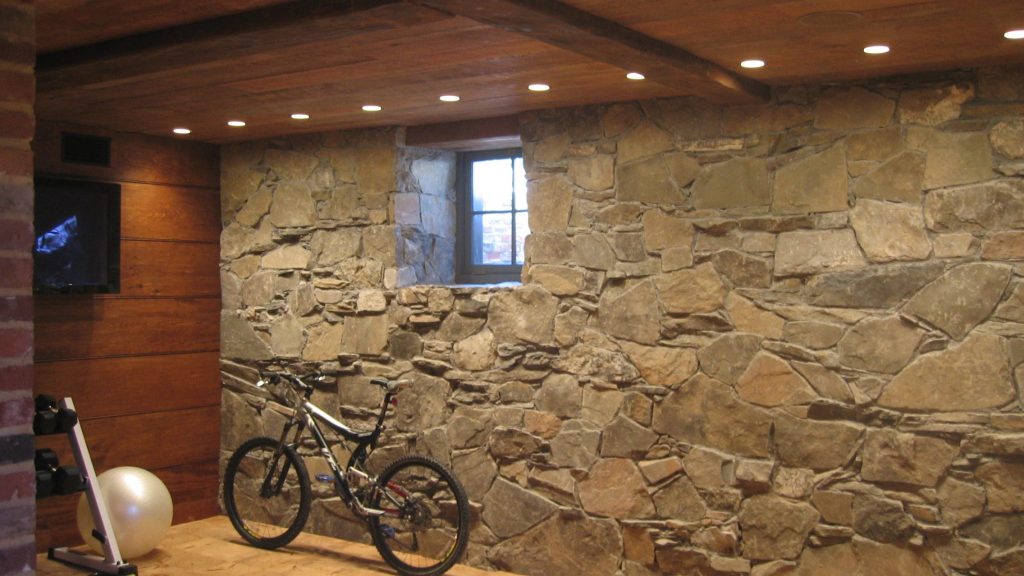
Cambridge, USA | Large Harvard townhouse with natural finishes accentuated. The eclectic mix of finessed modern materials and raw elemental stone creates a rich and visually engaging interior.
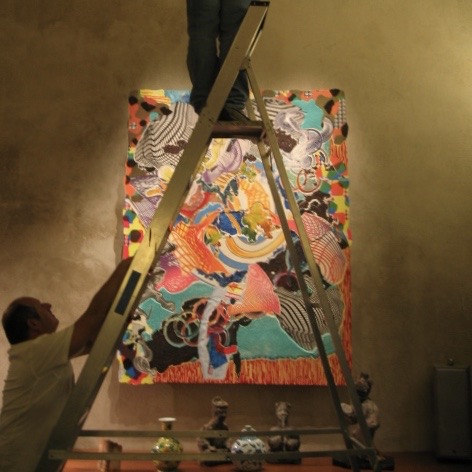
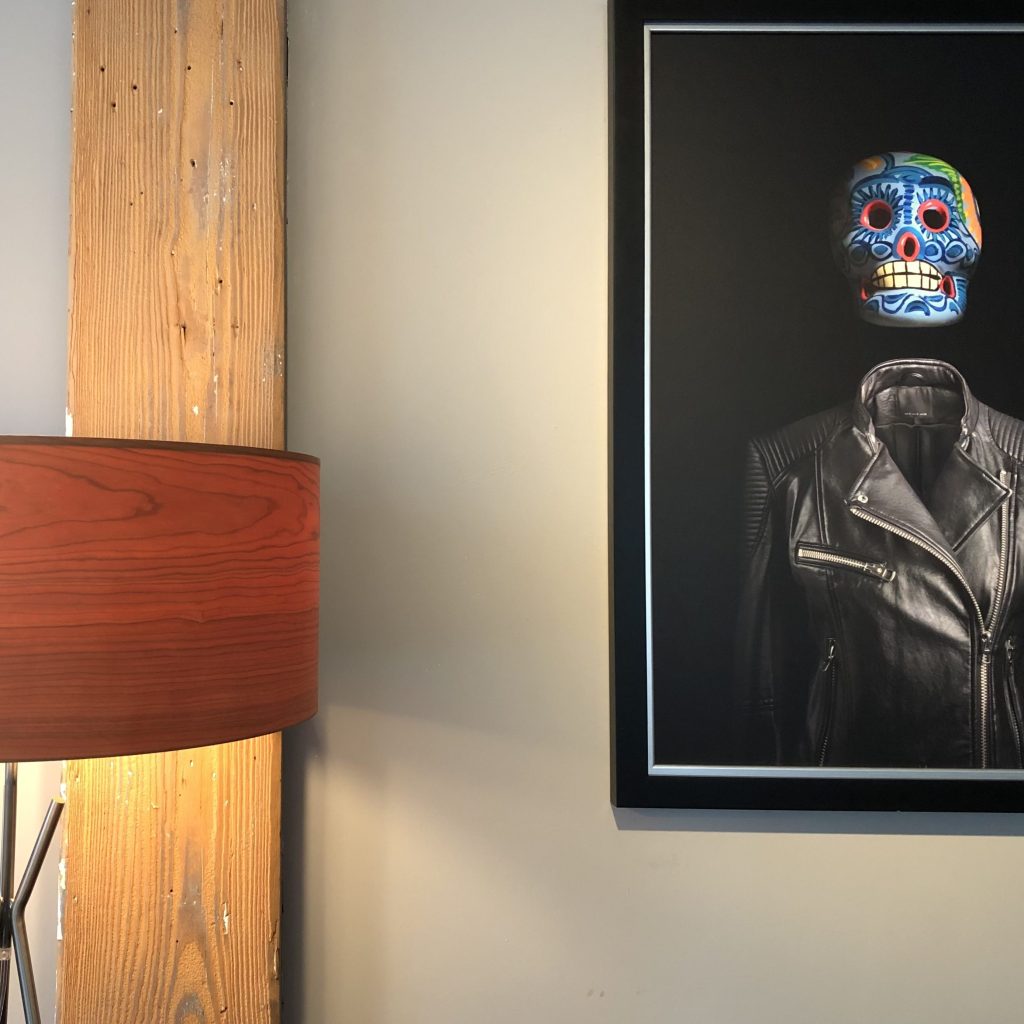
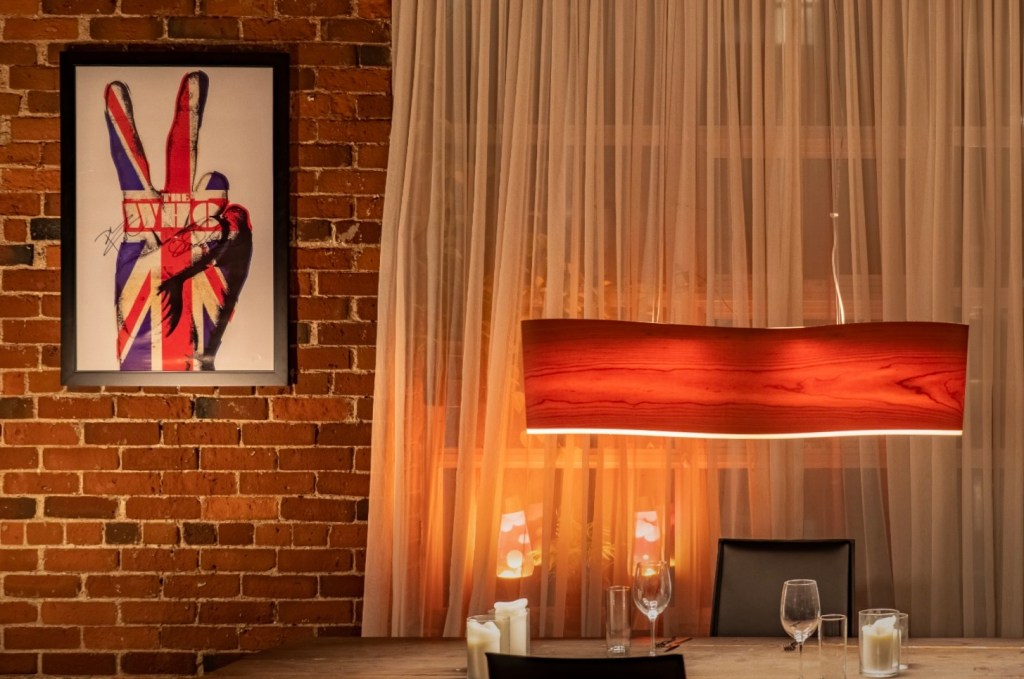
Toronto, Canada | 1’200sf hard loft with interiors driven by art curation of original contemporary art including murals, 3d installations and bespoke light fixtures.
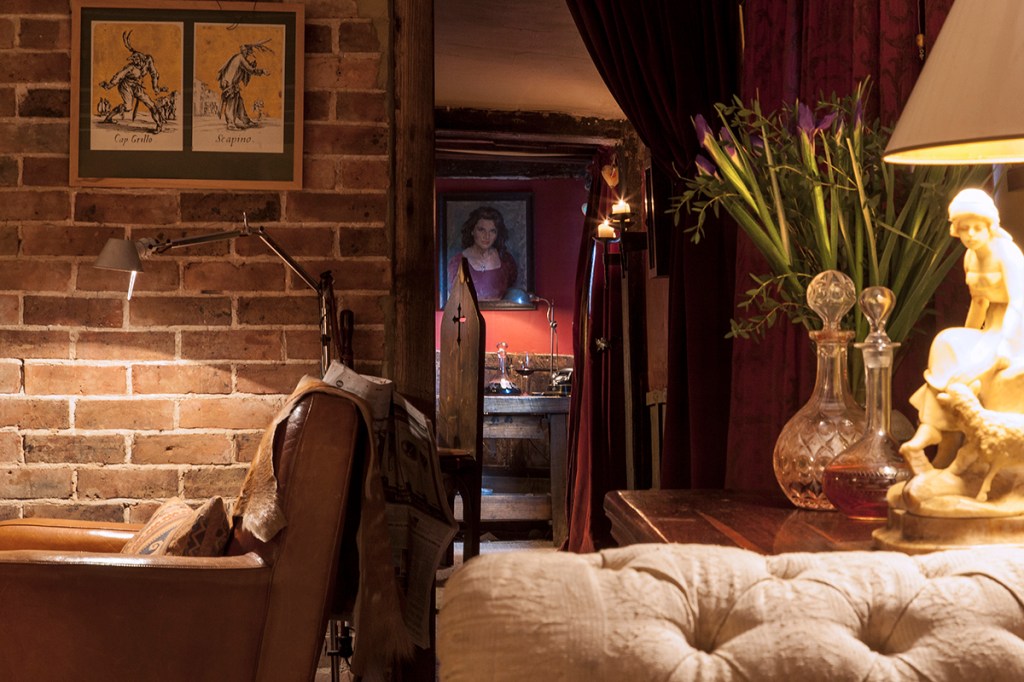
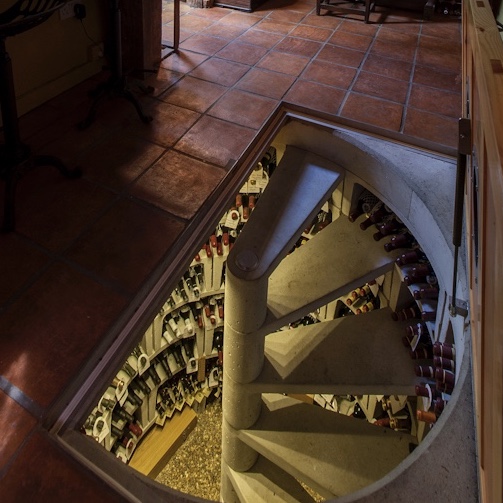
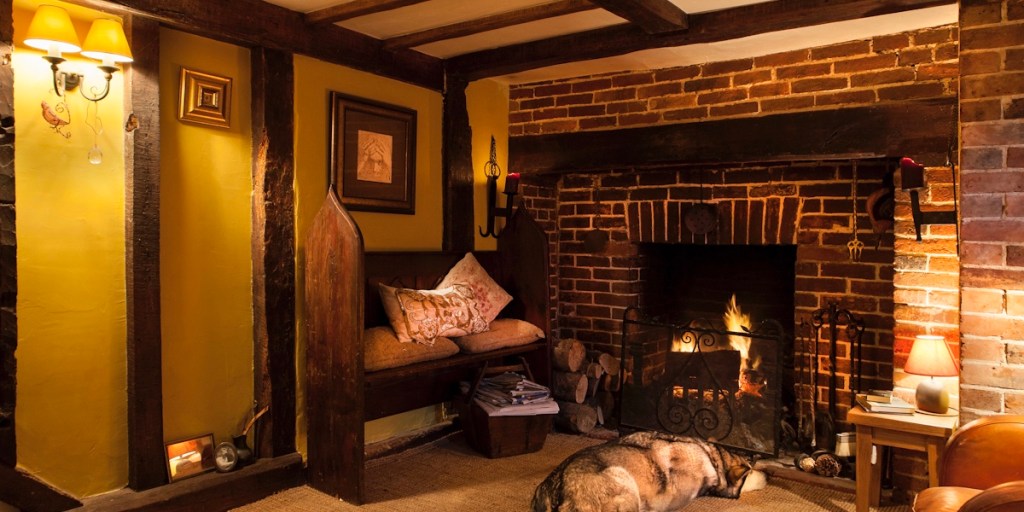
Sussex, England | Sensitive period restoration of a Grade II, C17th listed building. Antique furnishing and artwork curation with the addition of an in-ground wine cellar. Counter-intuitively, an extensive digital wireless infrastructure for all lighting controls and communications was installed enabling the removal of all exposed electrical cables.
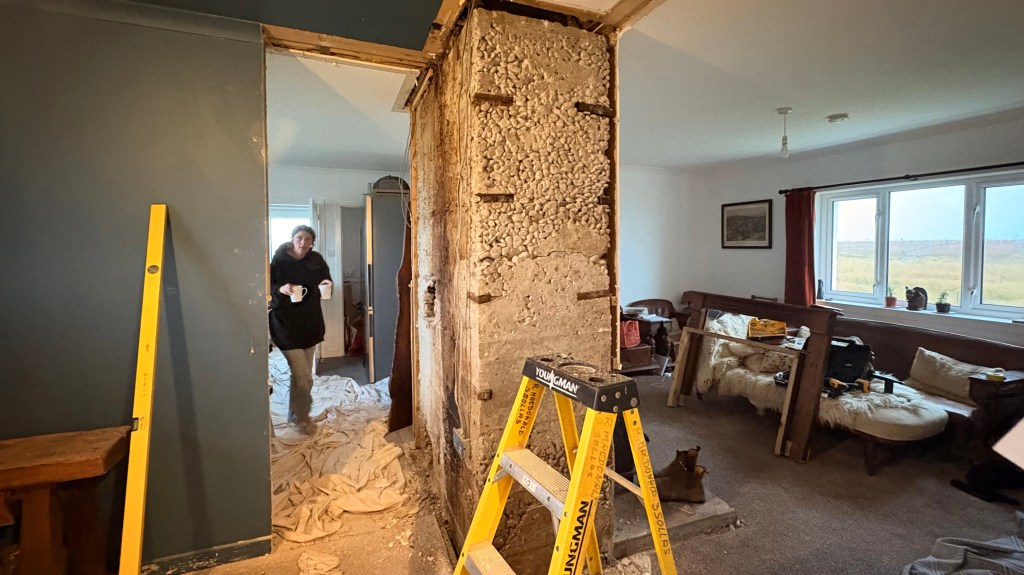
Outer Hebrides, Scotland | A small rural cottage remodelled, connecting dead-end rooms for more open sight lines and easier flow by the removal of walls and doors. Stone structures are exposed to lend visual weight to the small area and act as a playful foil to the gothic furnishing. Niches extruded in to dead cavities for display purposes as well as window screens formed by shelving create interest and solve storage issues.