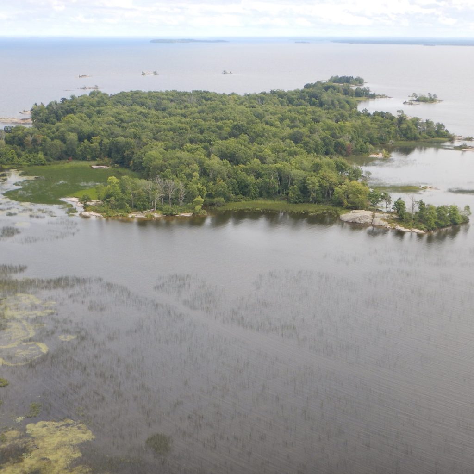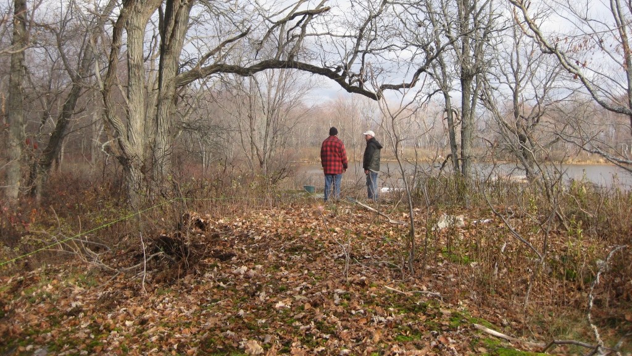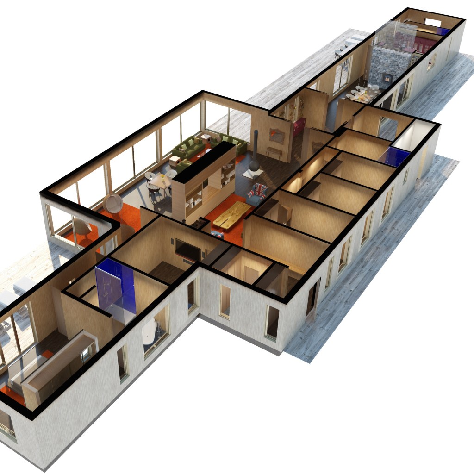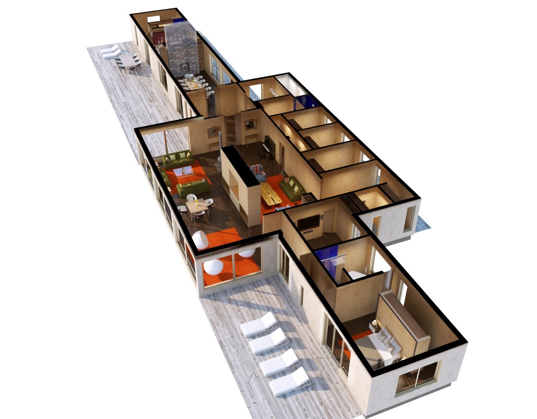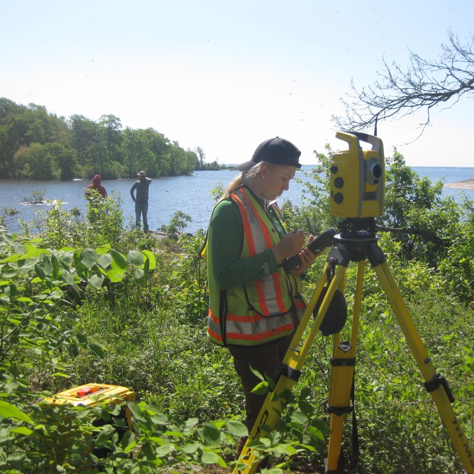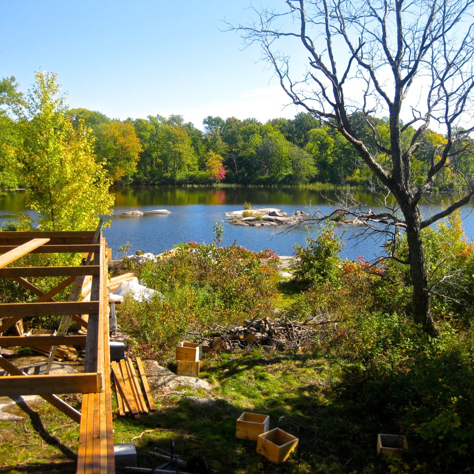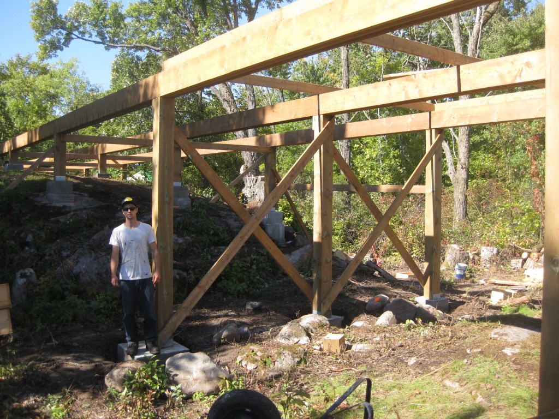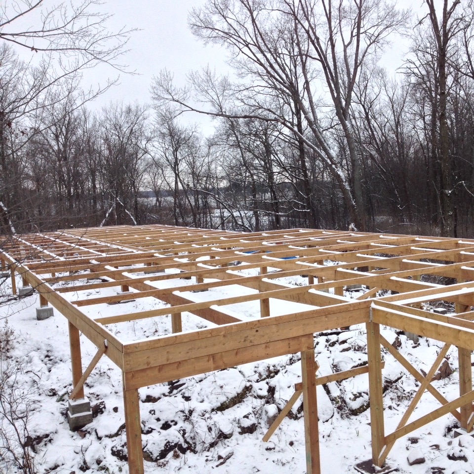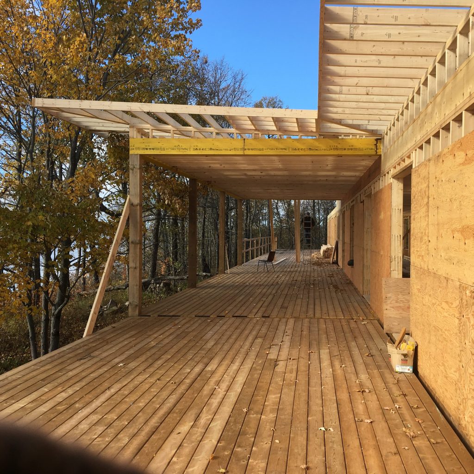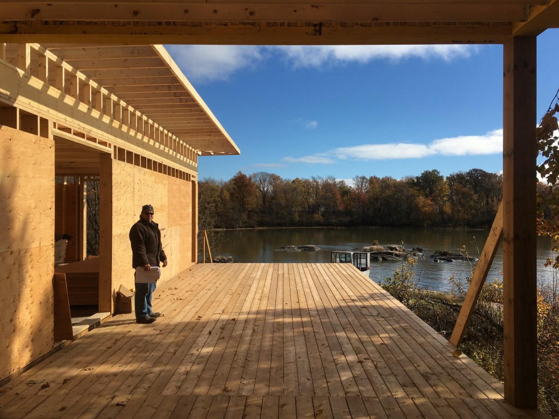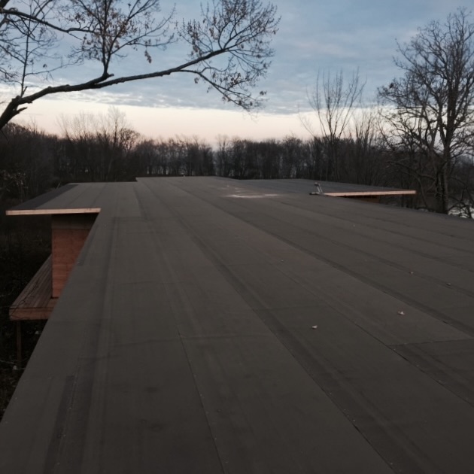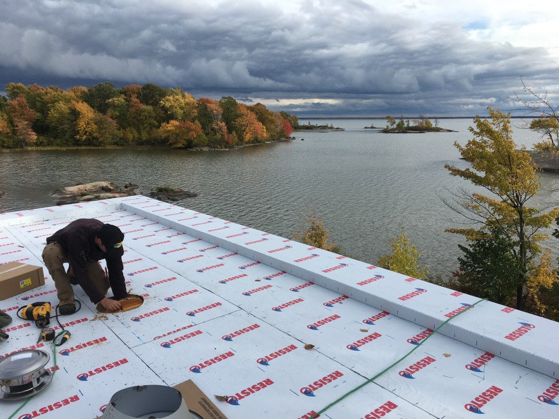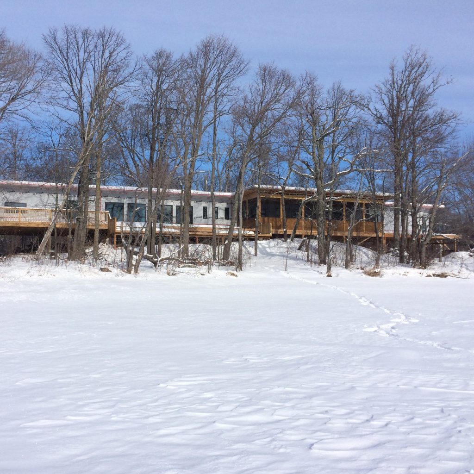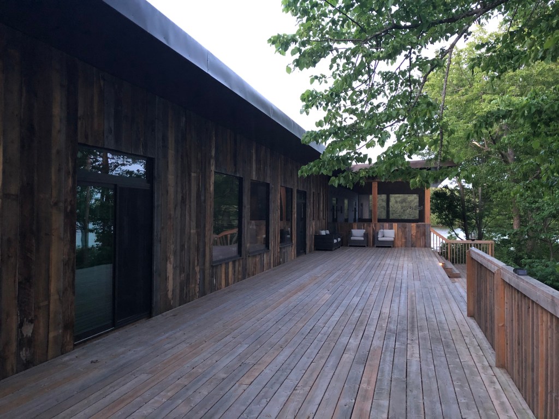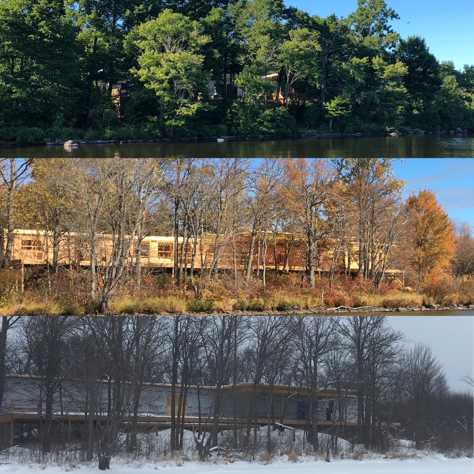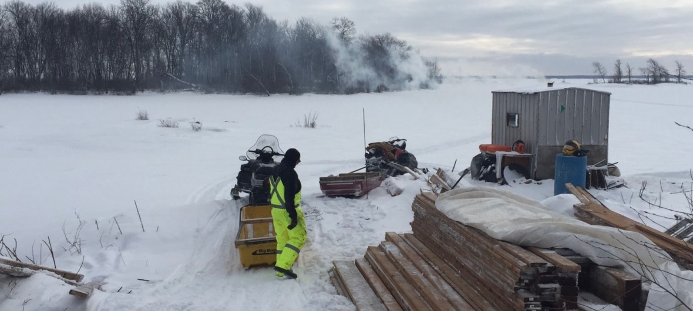
Promoting off-grid living often presents us with very remote project locations. A 70 acre private island in the middle of a 340 square mile lake in Northern Ontario will be the location for a 4’000sq.ft single storey cottage. Building the cottage up on 6metre posts gives an elevated position with extended views across the lake and provides plenty of storage for logs and plant rooms.
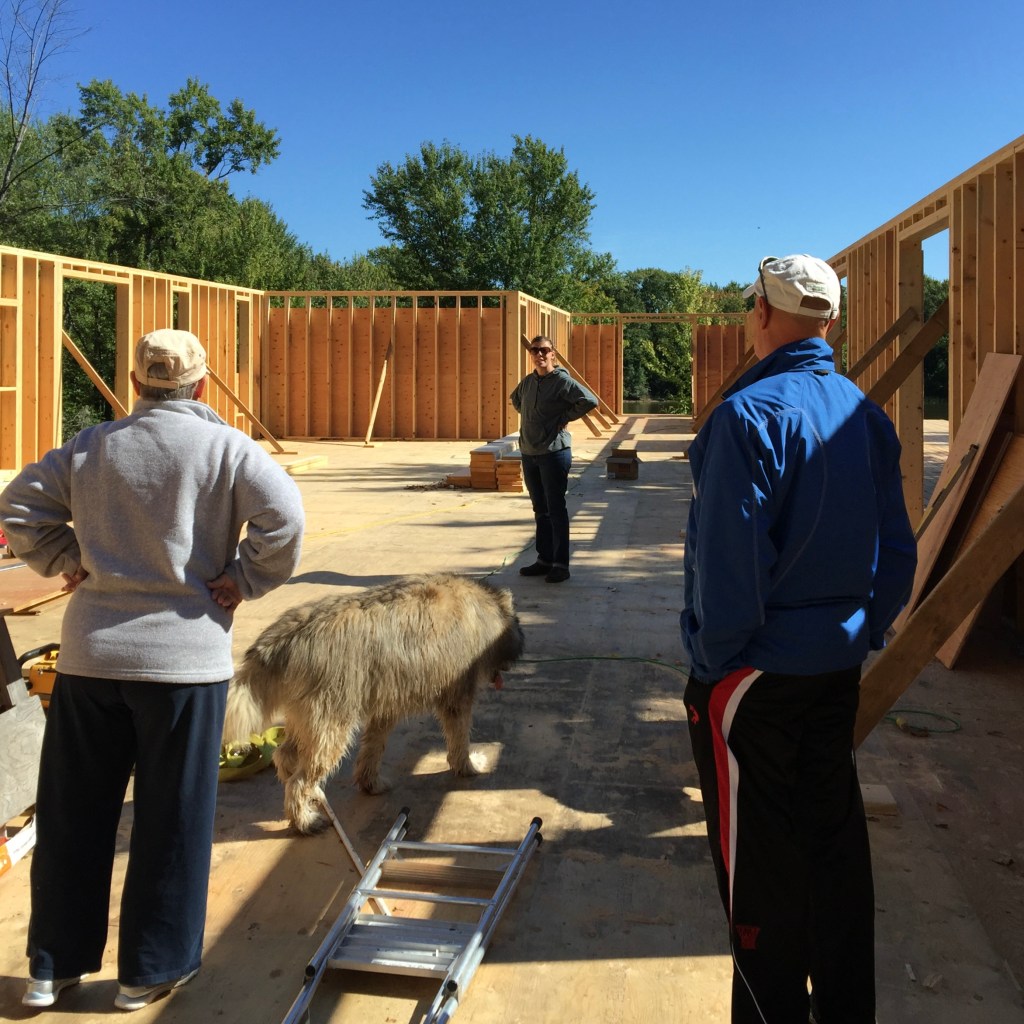
Open plan with only hinged 4 doors – to bedrooms and bathrooms, the rest being pocket doors – the footprint is decidedly linear; at 160 feet long and only one room deep, the design gives every principal room two very distinct views; both out to the lake as well as back in to the forest.
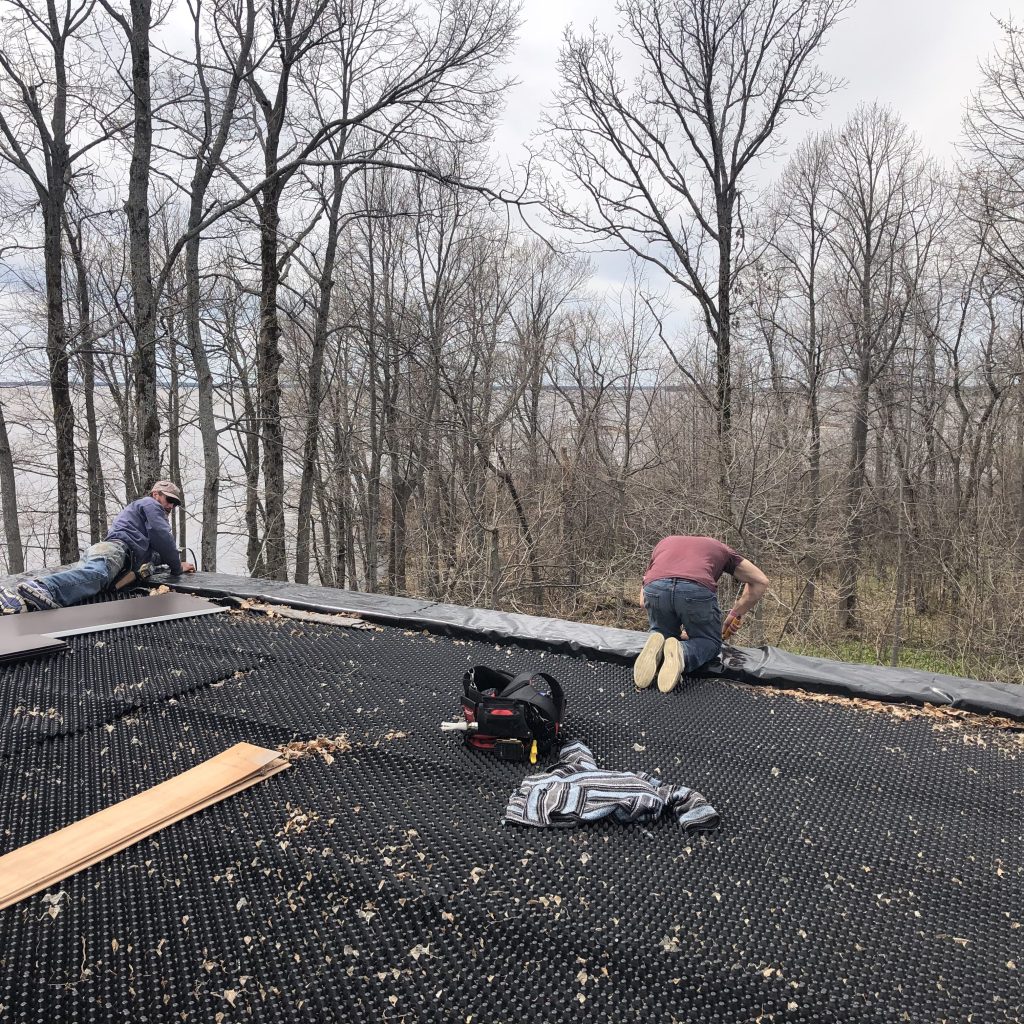
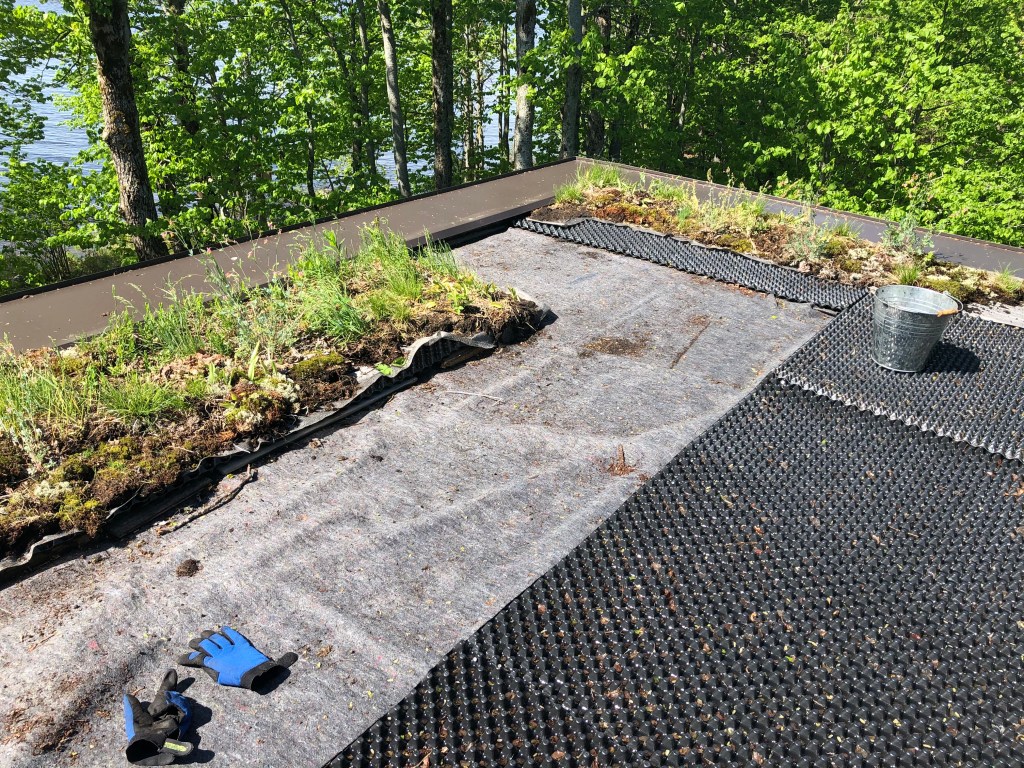
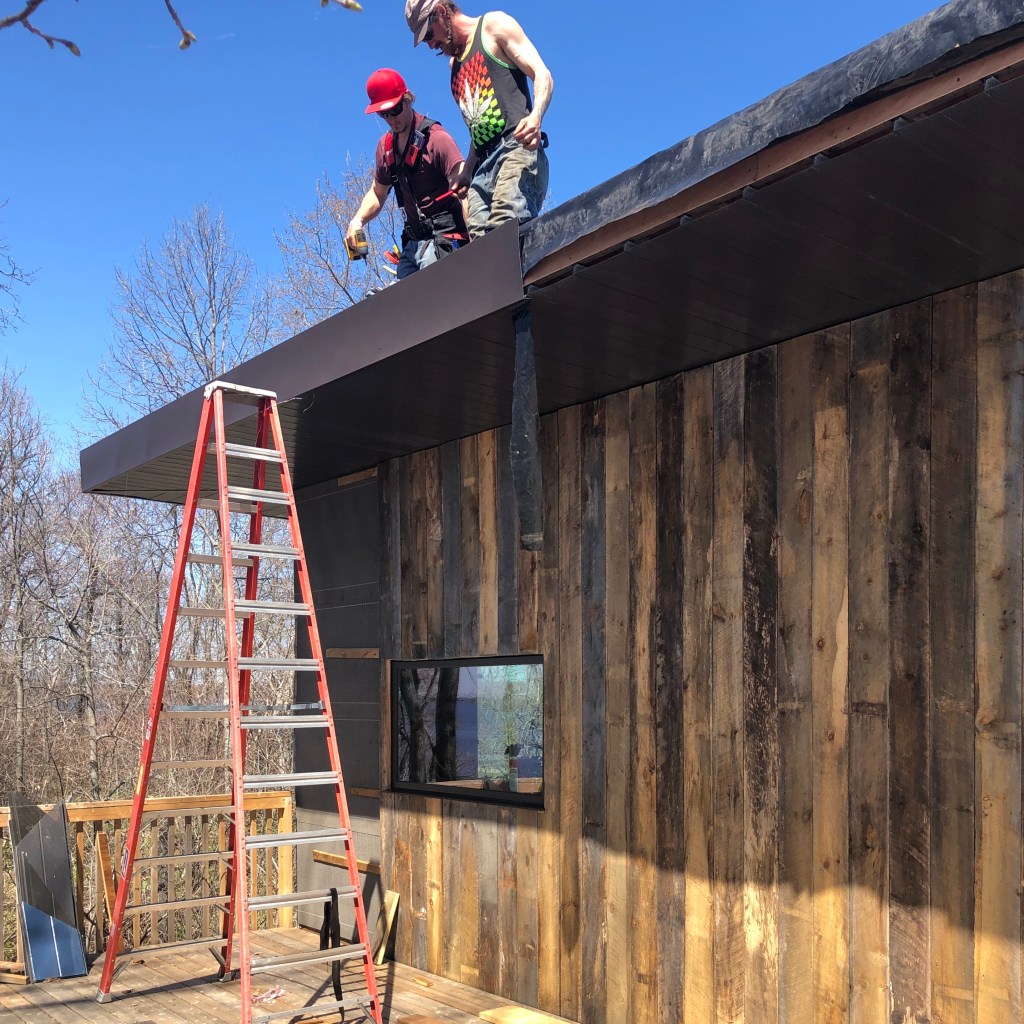
The usual off grid systems shall be in place such as solar, geothermal, rainwater harvesting, satellite internet and heliocentric shading through overhangs as well as arboreal control. This far north in Canada sees a 70ºC swing in seasonal temperatures – Summer temperatures rise above 30ºC so adjacent trees are judicially retained providing shade and extended 4′ roof overhangs ensure no direct sunlight catches the glazing at the height of the season. The green roof also provides a secondary layer of insulation against solar gain. Wood stoves and 24″ thick walls provide exceptional efficient heating, essential for a site which regularly drops below -40ºC in Winter.
Construction 2020 to present