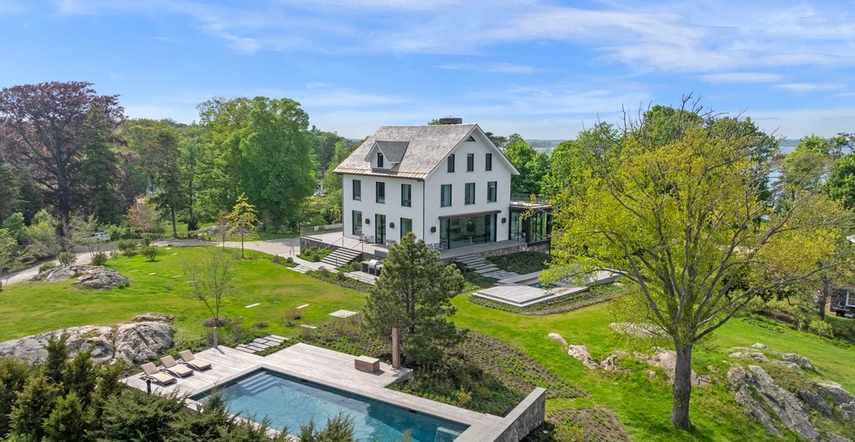
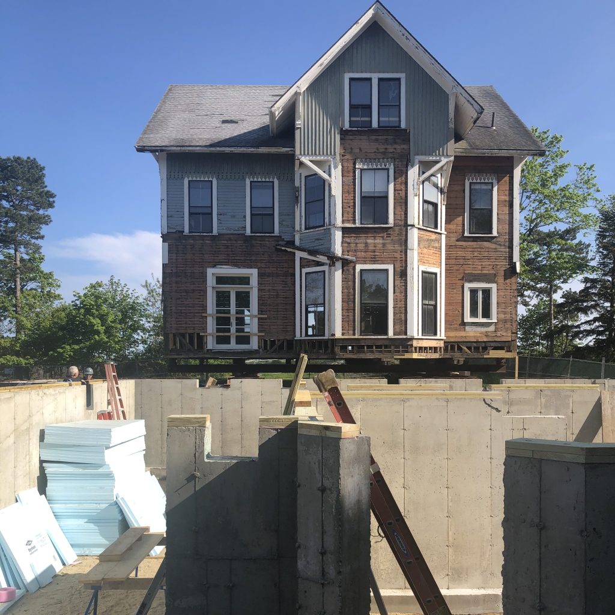
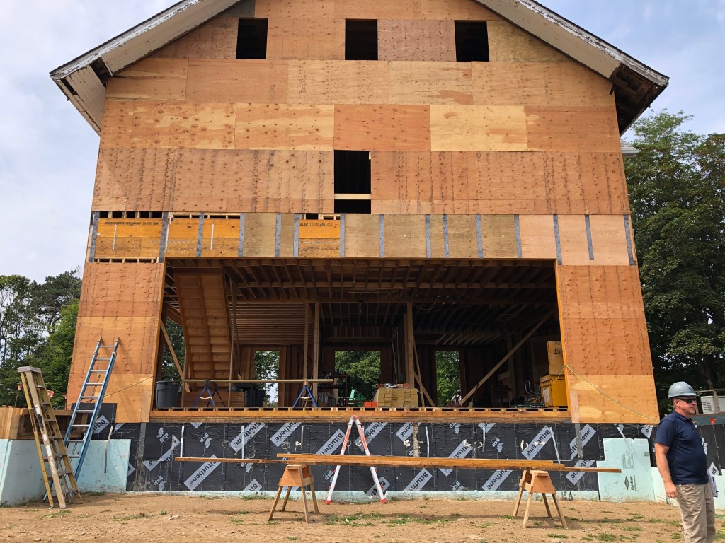
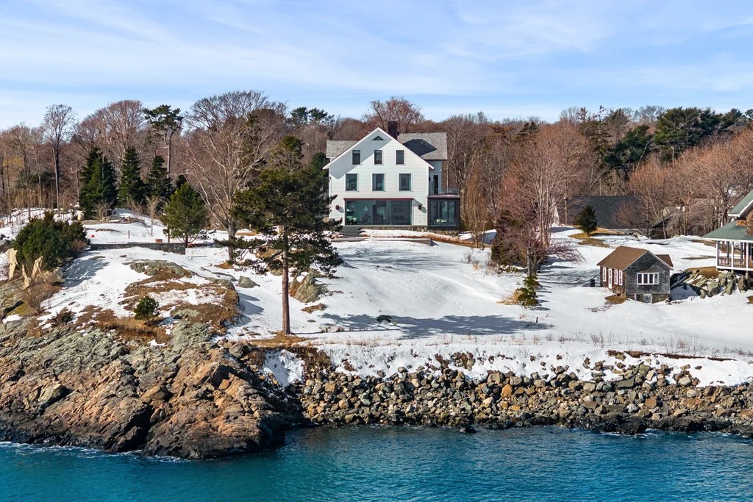
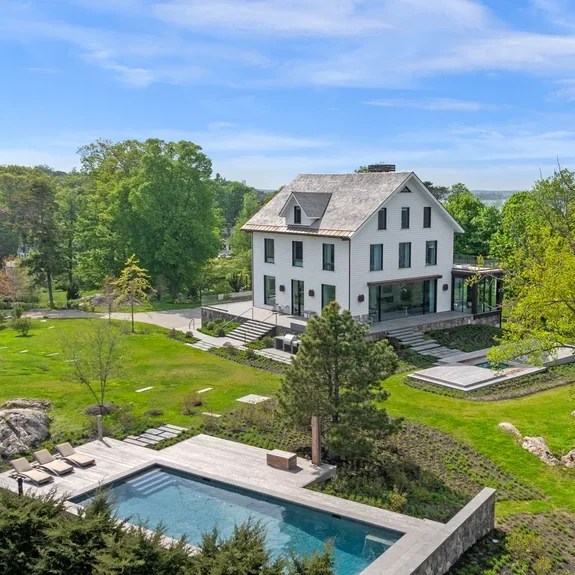
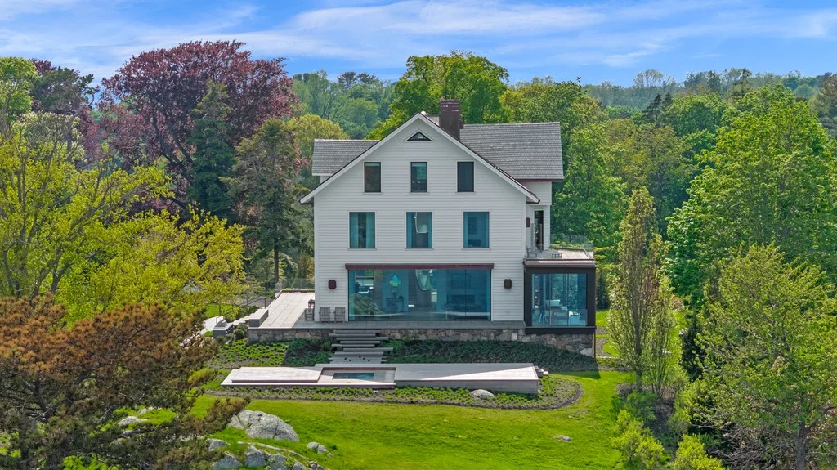
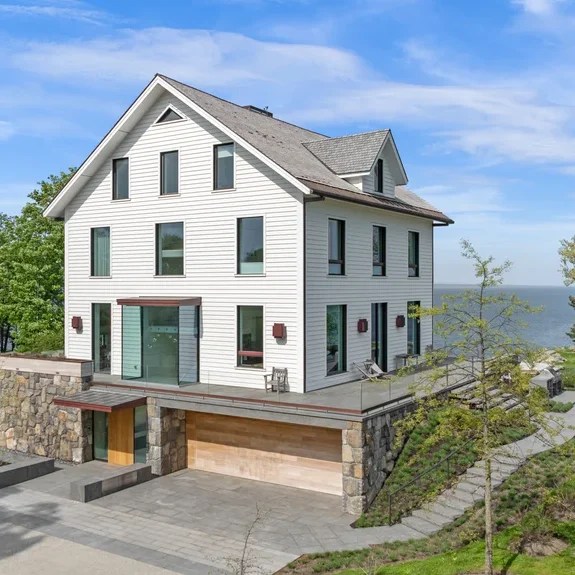
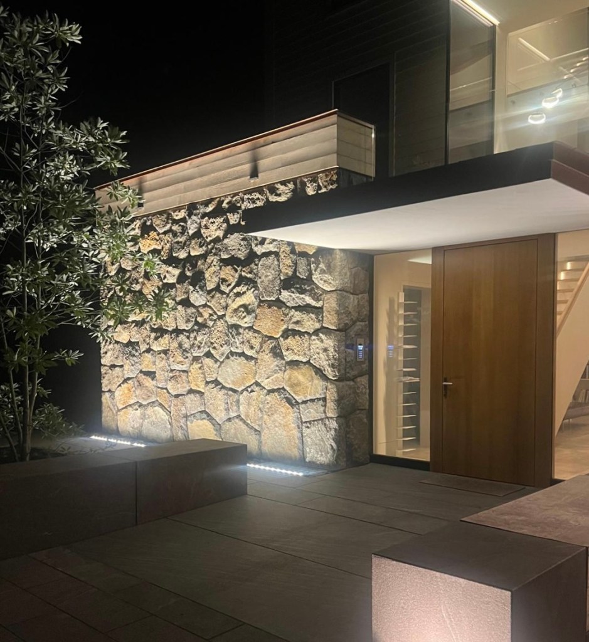
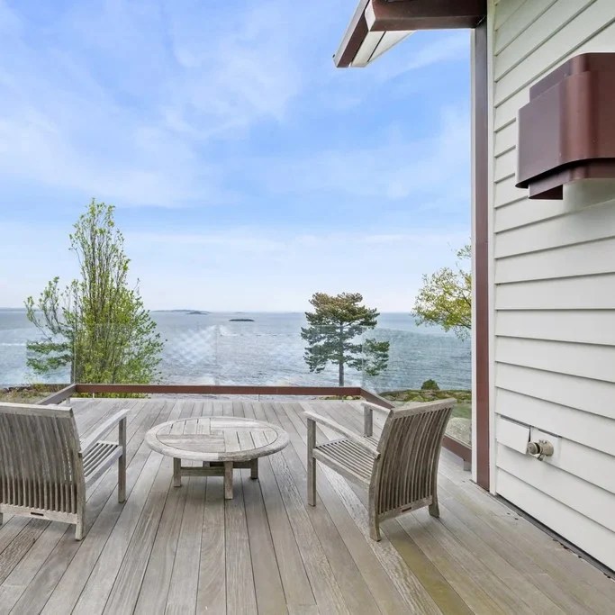
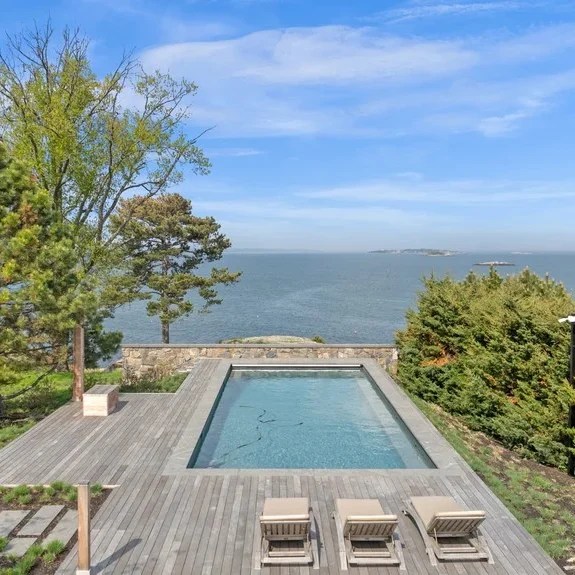
Our most recently completed project is the total reinterpretation of this 18th Century house, perched on the Atlantic cliffs of Marblehead, north of Boston, Massachusetts, USA. As a conservation restriction applies to the original footprint a basement would have been impossible to add without some lateral thinking. The entire building was jacked up and moved to one side in order to expose the bedrock, enabling the excavation of a new, lower ground floor/basement to create a 15’000 square foot residence over 4 floors.
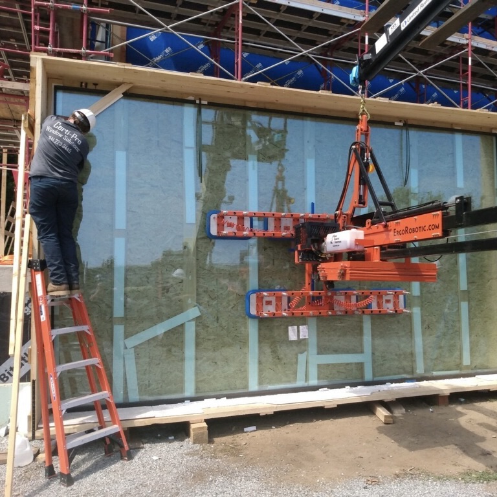
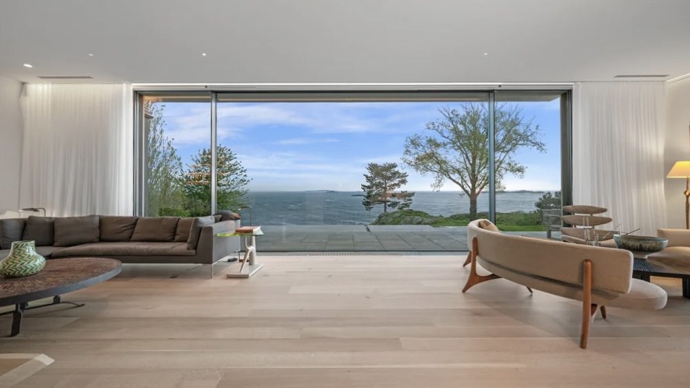
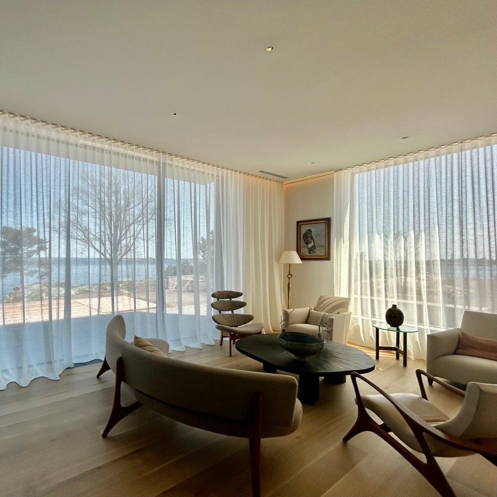
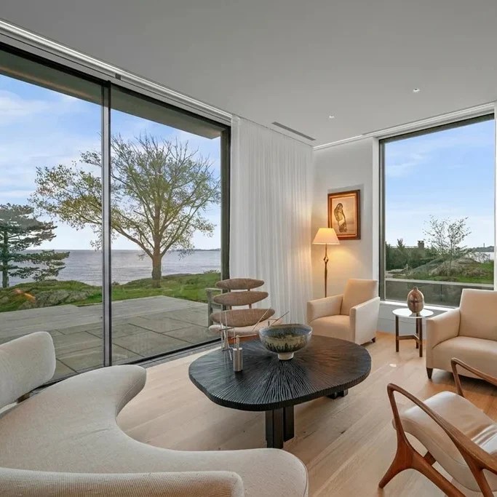
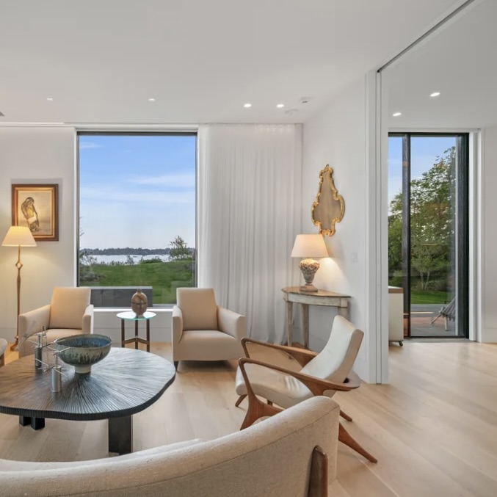
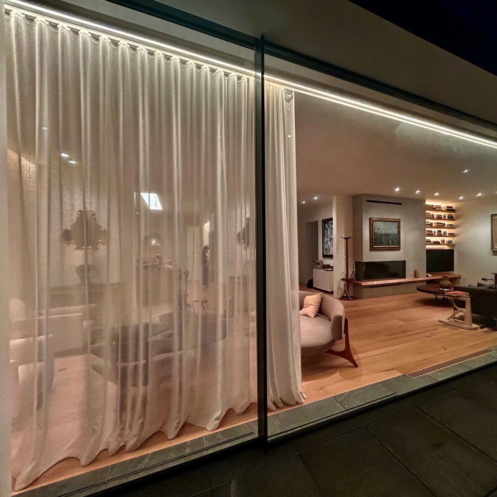
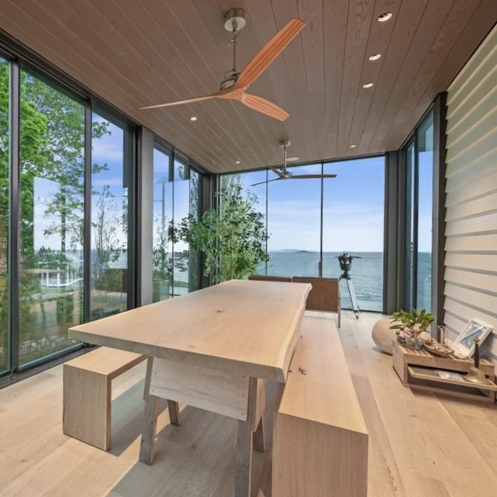
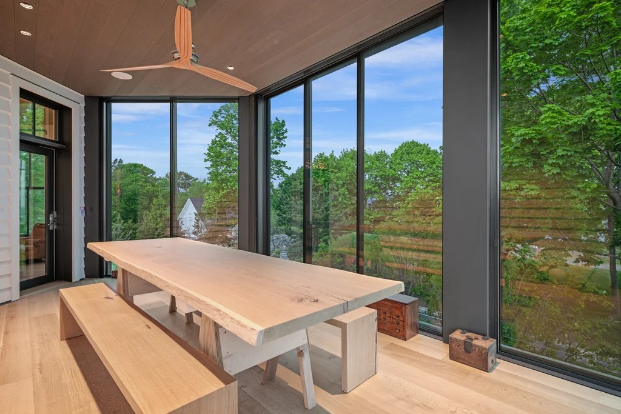
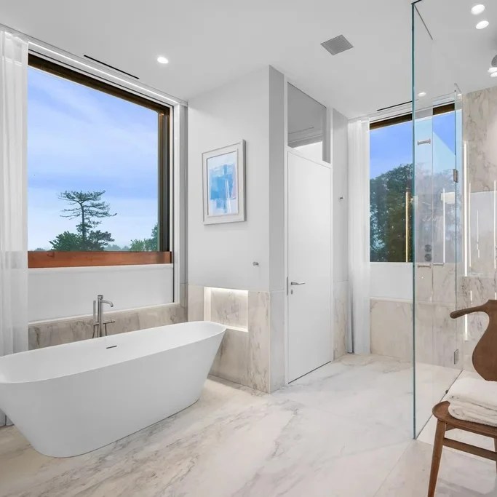
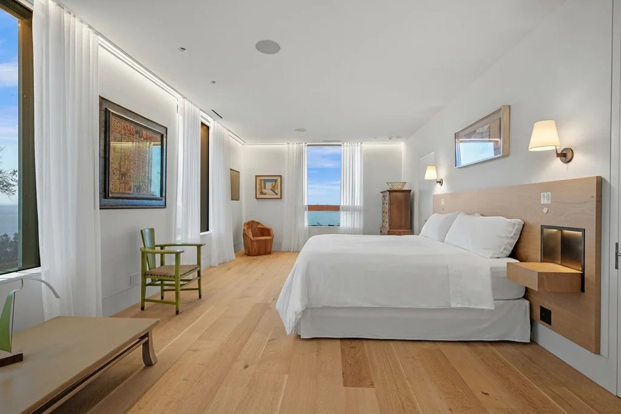
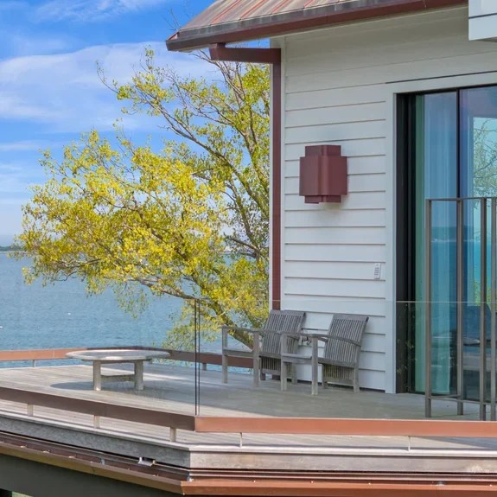
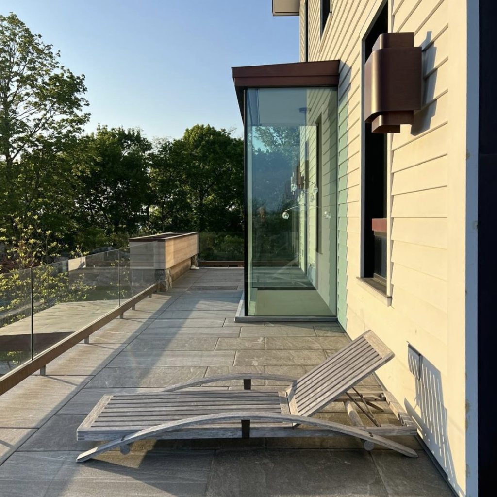
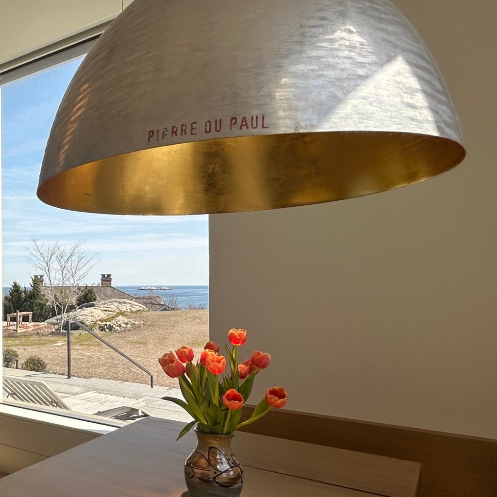
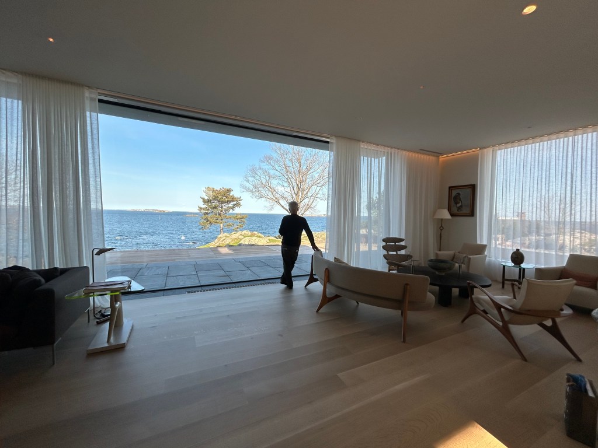
The views over the ocean were expanded upon by opening up the east facade on the ground level creating a 30′ wide x 12′ high glazing element. Within the fenestration aperture, sliding glass door panels open out on to the coplanar deck. All fenestration in the house is frameless with the glazing aligning to both ceiling planes and floors, the series of existing regular sized windows removed and replaced by larger apertures.
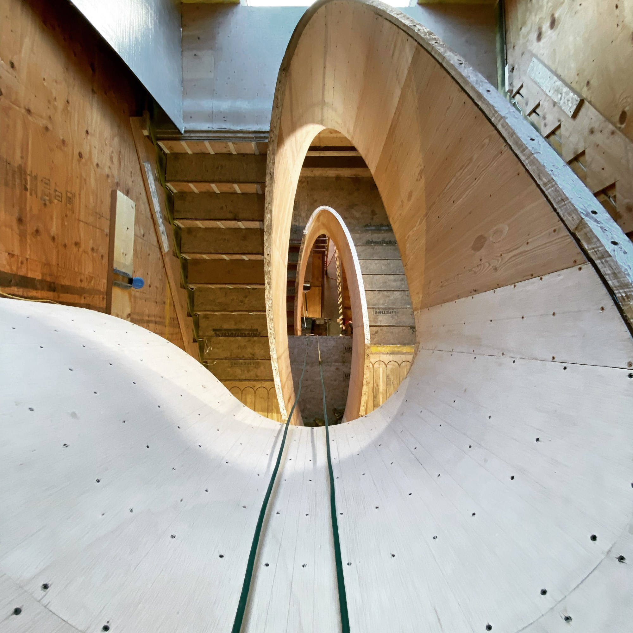
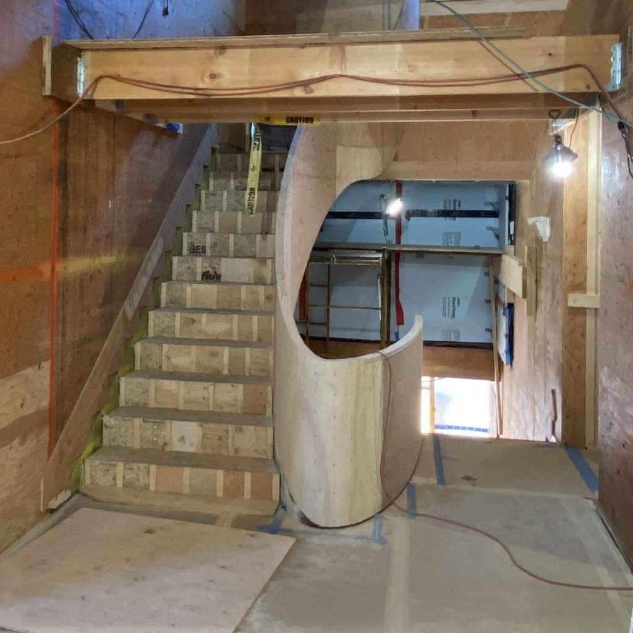
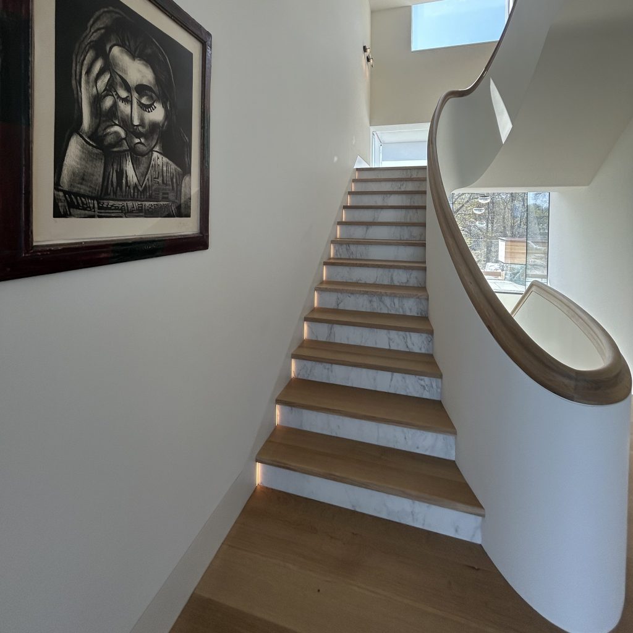
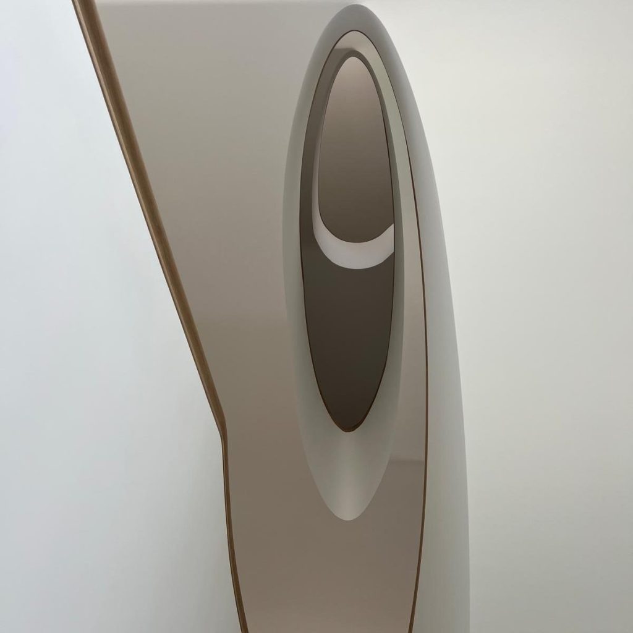
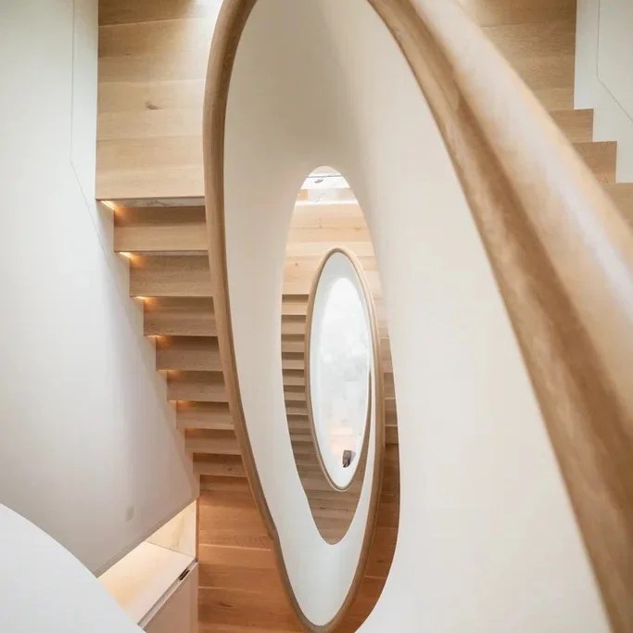
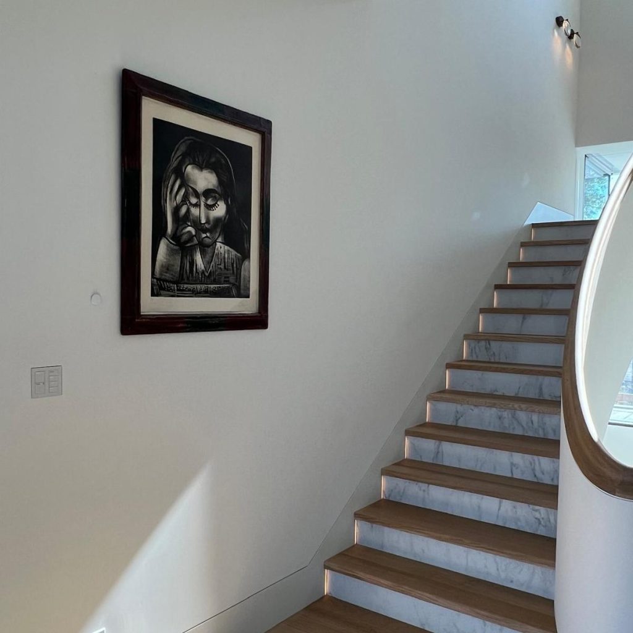
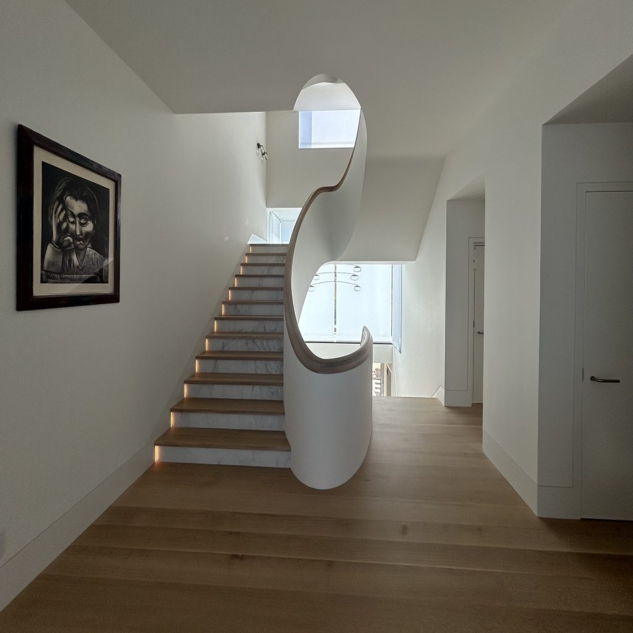
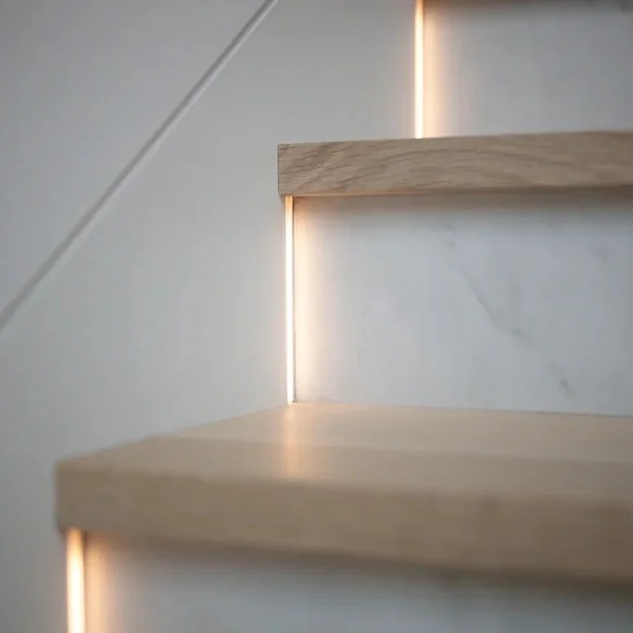
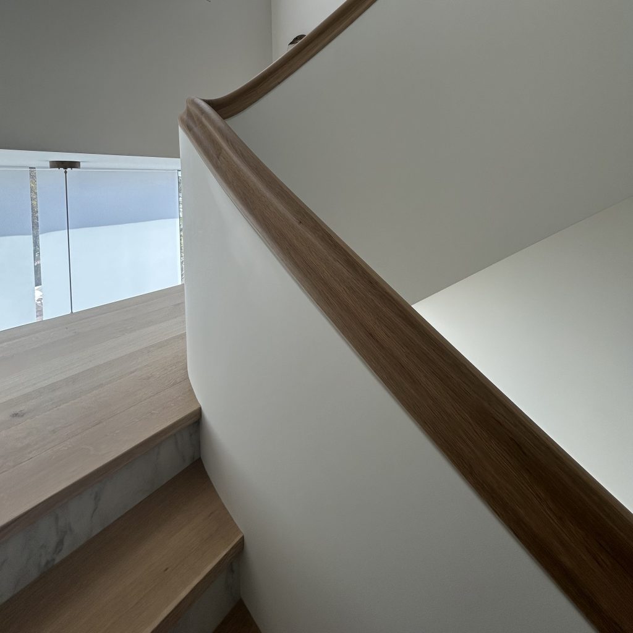
The entire central stairwell was gutted to create an open, uninterrupted vertical volume through the entire height of the house within which a ribbon staircase forms a sculptural element which opens up on to each of the floor landings. A fully bespoke designed handrail of steam-bent white oak, as well as concealed lighting, were integrated in to the stair design. Supplementing this an elevator was installed for goods and wheelchair access.
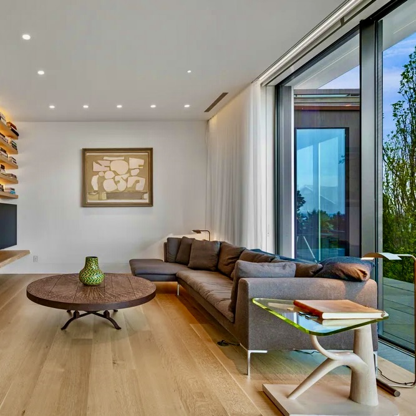
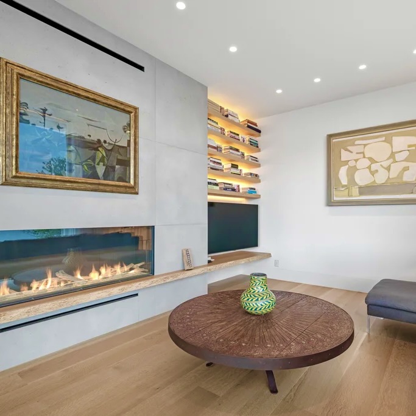
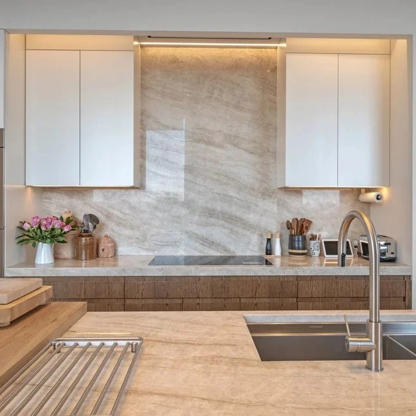
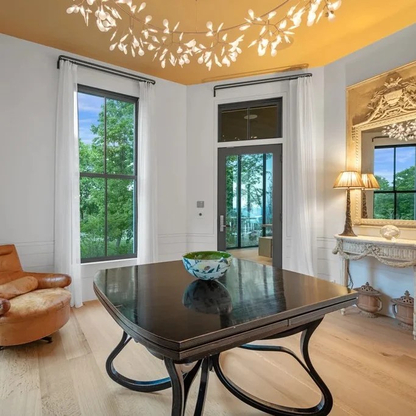
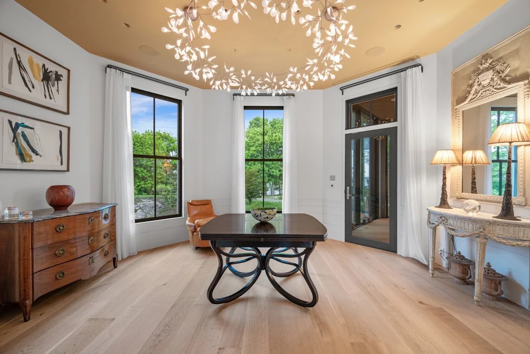
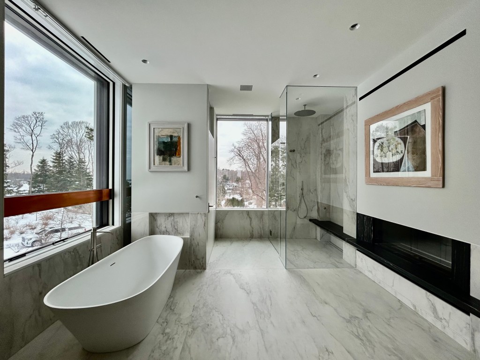
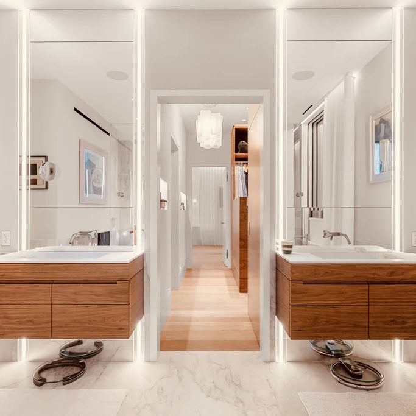
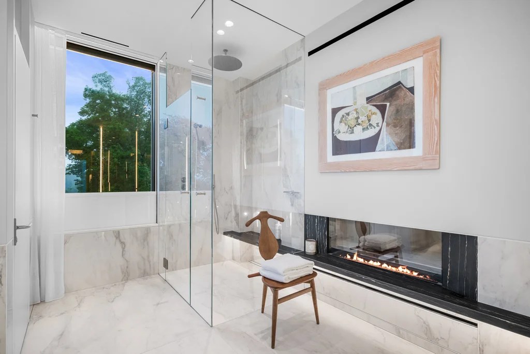
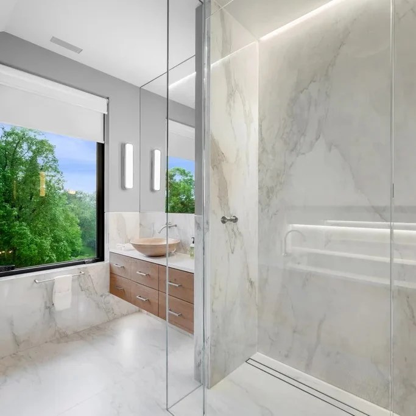
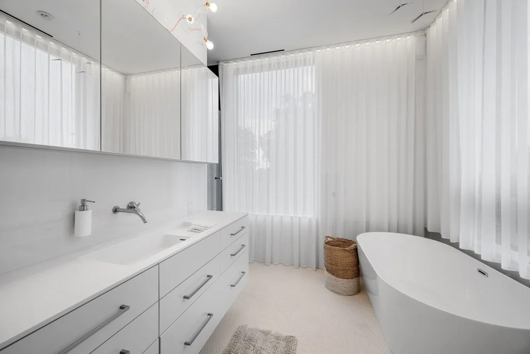
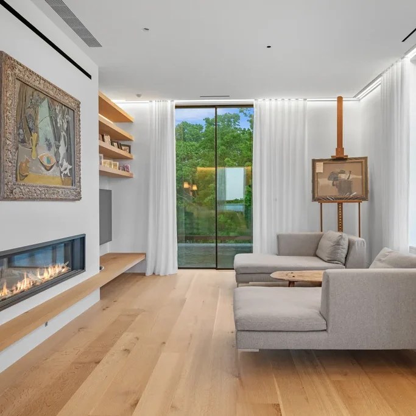
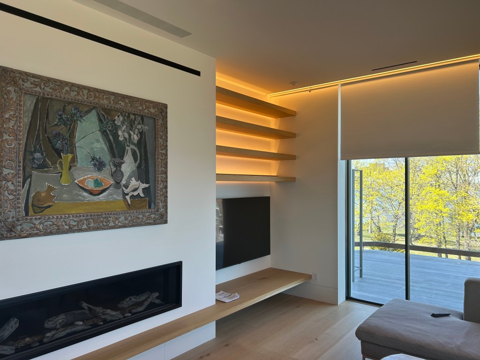
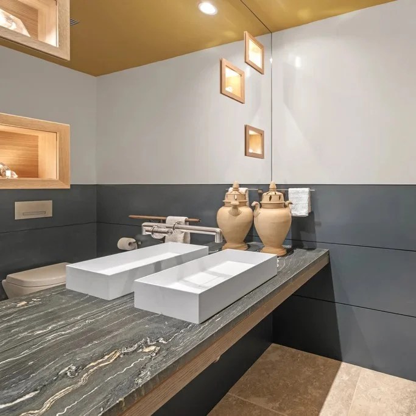
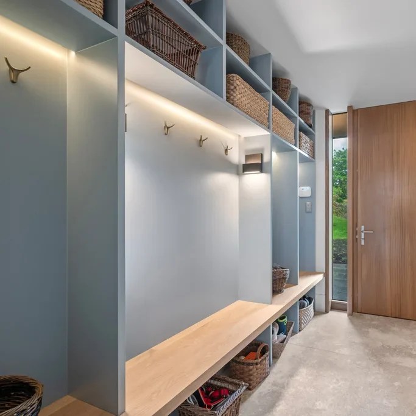
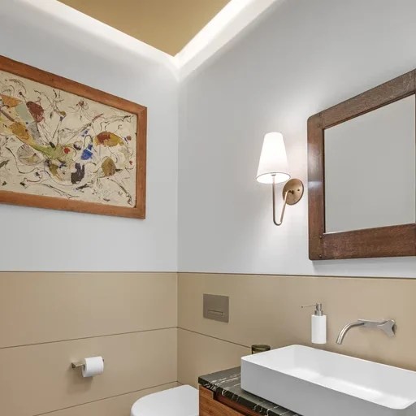
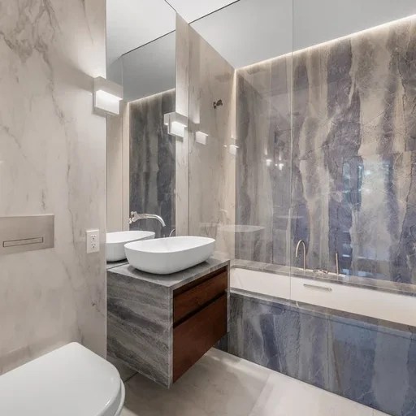
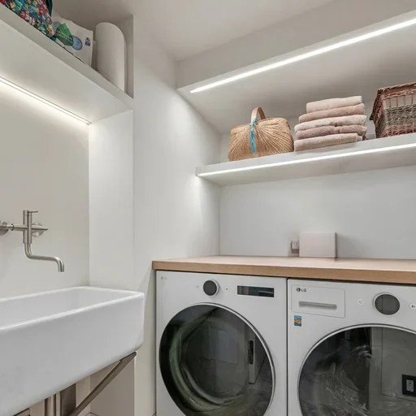
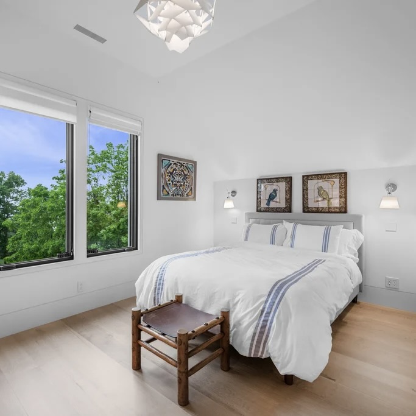
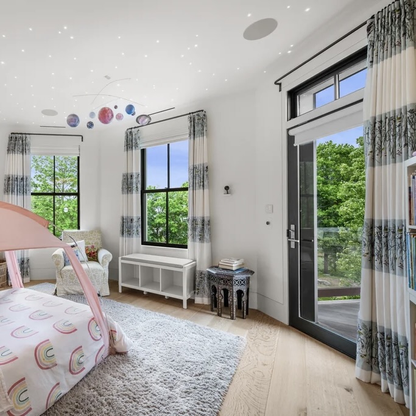
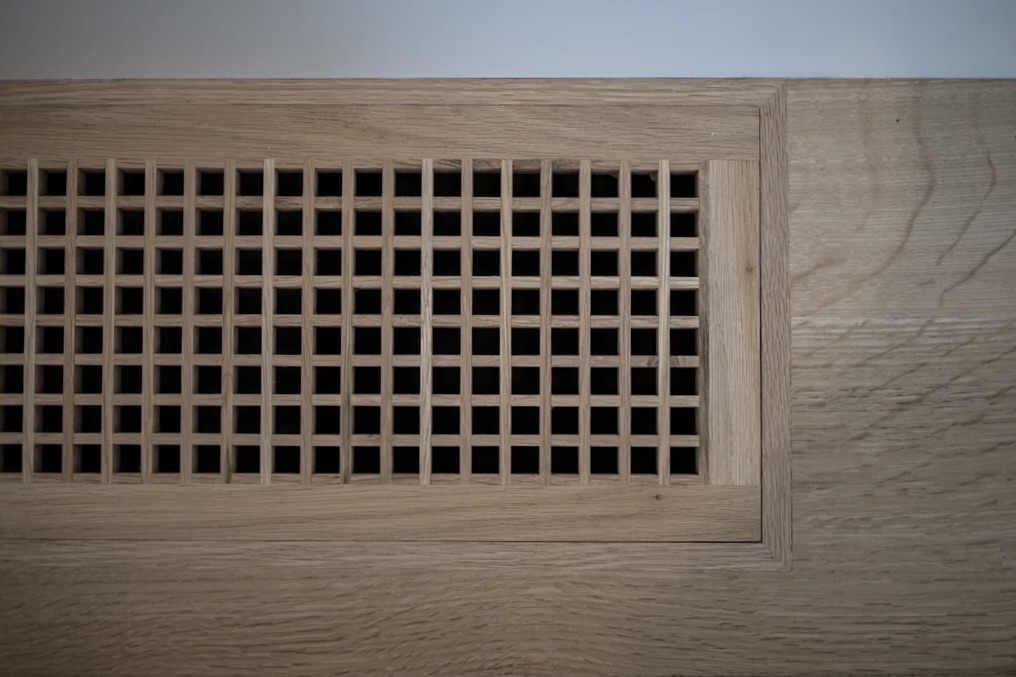
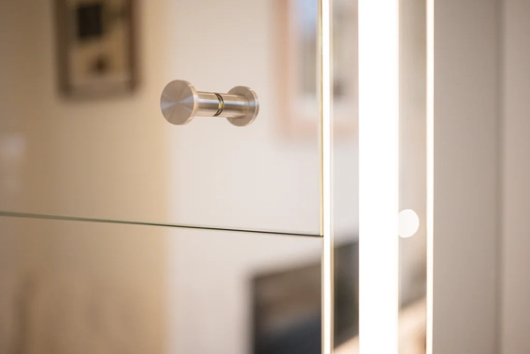
The rooms are treated as simple neutral settings for the owners’ exceptional collection of contemporary art and antique furniture. Surfaces are co-planar thus eliminating architraves, cornices and skirting board projections to further remove visual clutter, while shadow gaps conceal all but the decorative lighting. Air returns and are also concealed while delivery grills are customised as part of the flooring. Speakers are also concealed so no services are visible.
Construction 2018 – 2025
Stair Transformation – Top View
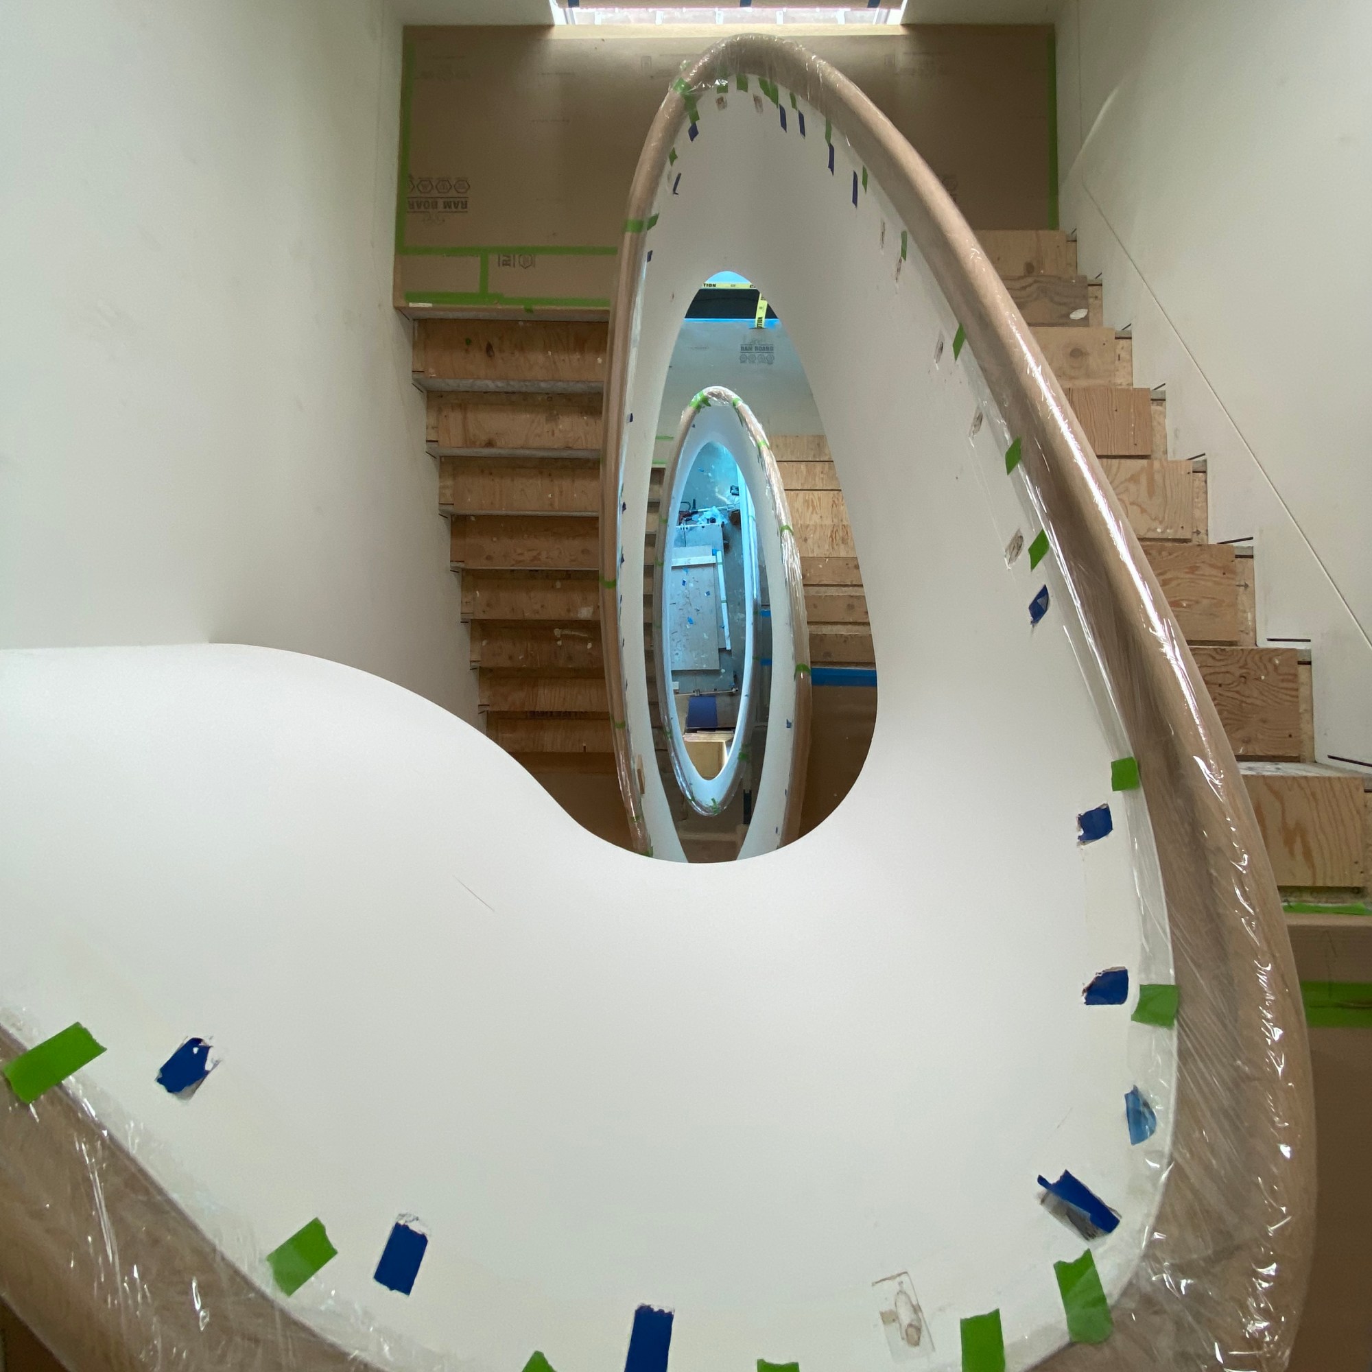
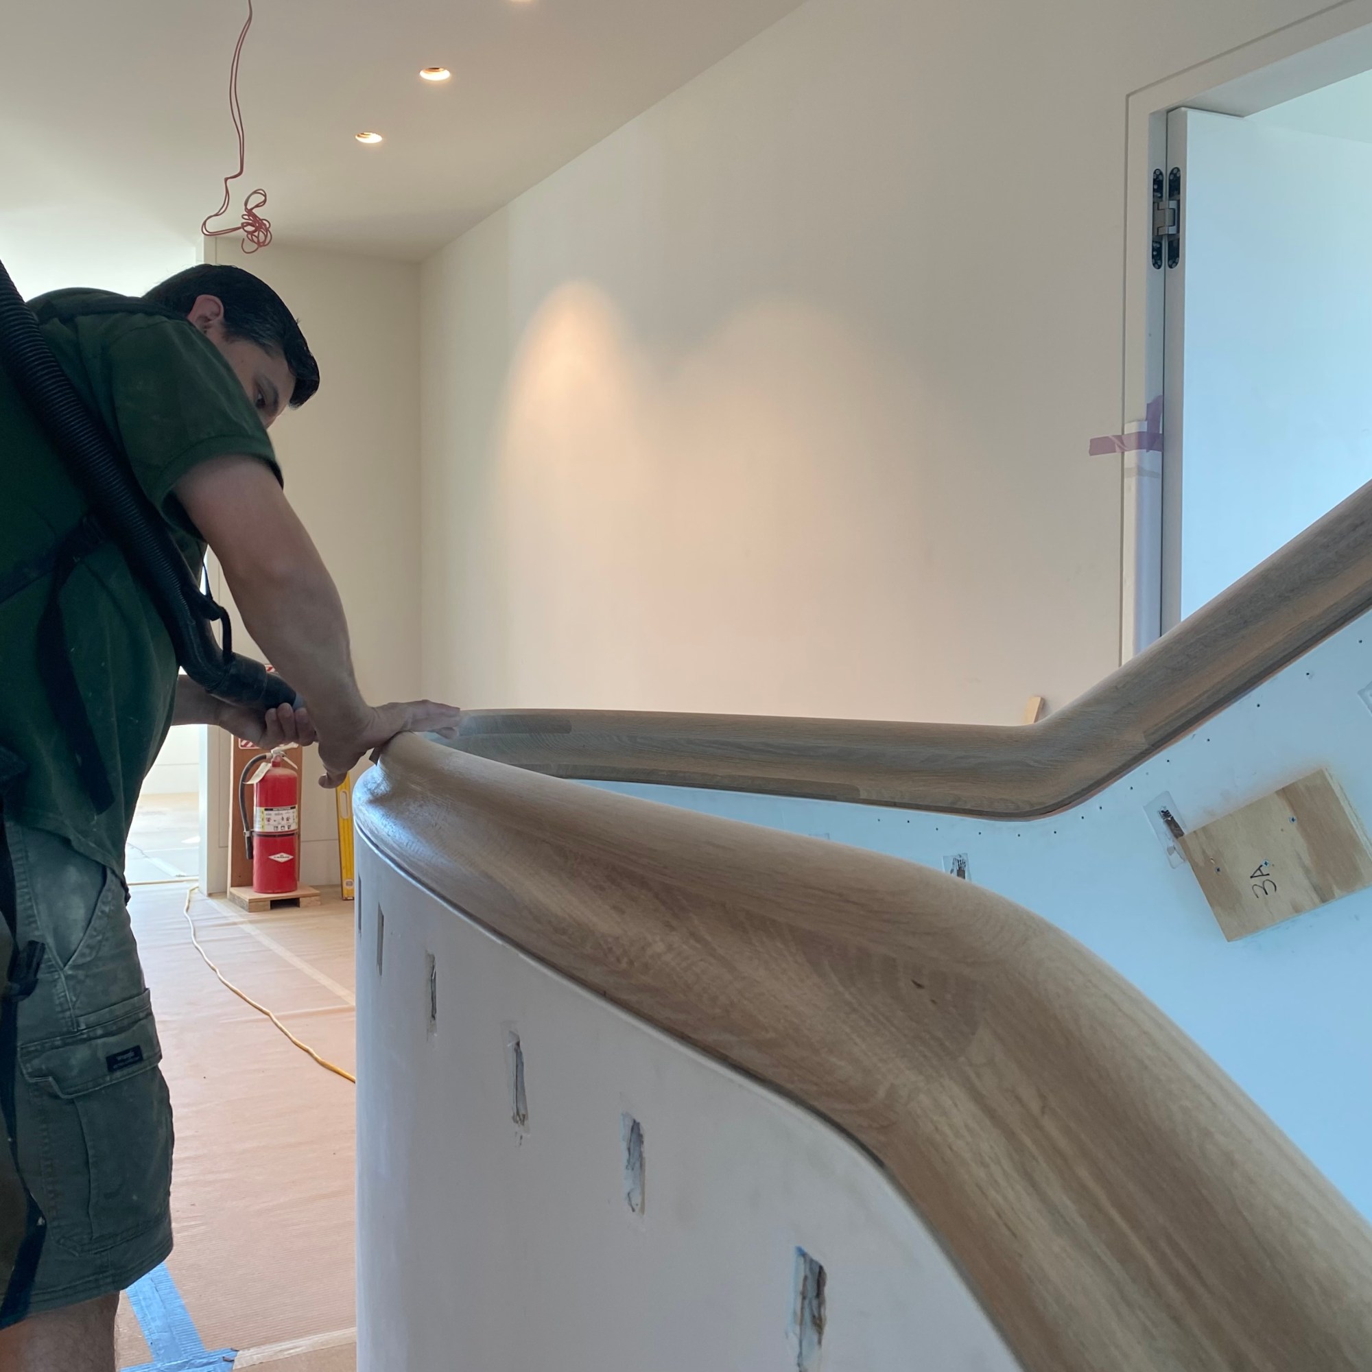
Stair Transformation – Level 2
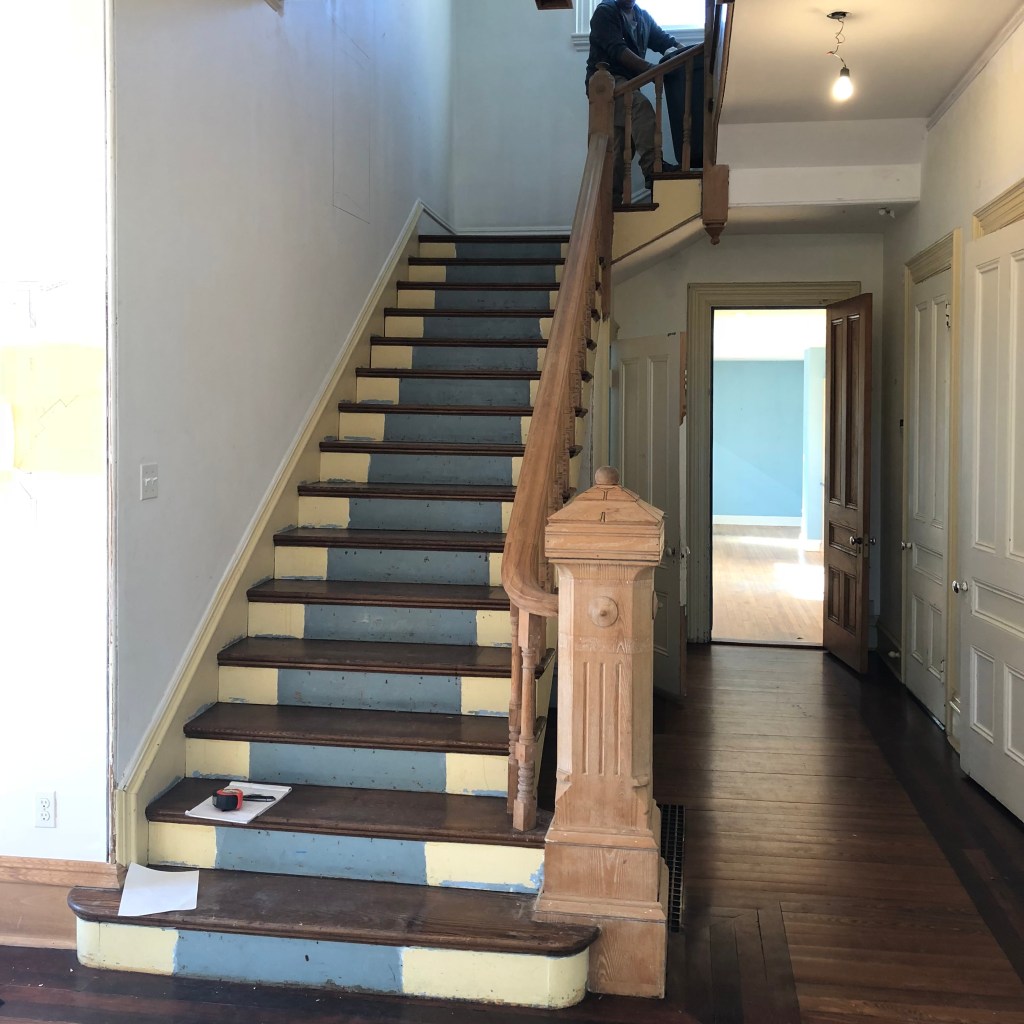
Completion 2026
- Lead Design – Kräg Design
- Architect of Record – Saltsman/Brenzel
- Main Contractor – Waypoint
- Structural Engineer – Blackwell
- Lighting Design – VBK Lighting
- Millwork – ClassCabs
- Landscape Design – LeBlanc/Jones
- Mechanical – Kingston
- Electrical – Hughson
- Floor and Tile – Artistic Tile
- Fenestration – Vitrocsa
- Lighting – EosALP
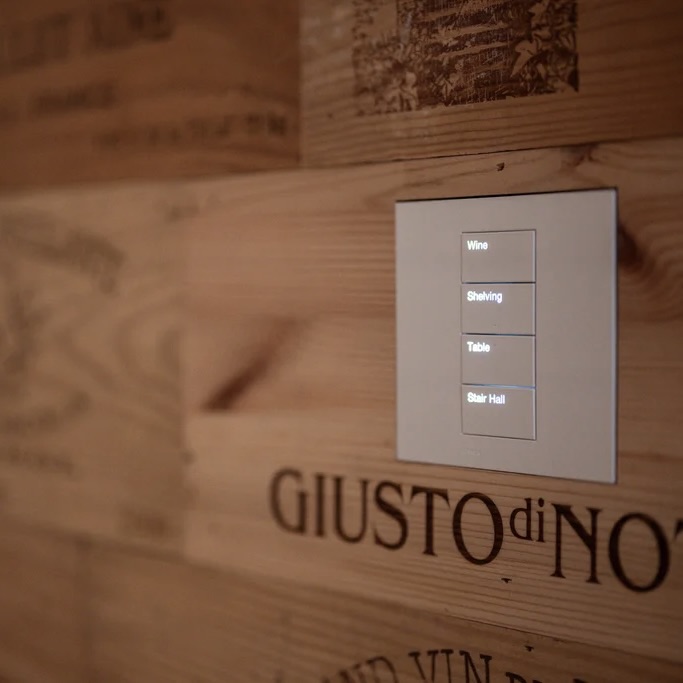
- Controls – Lutron

